Blankenburg.
The first campus-class site, developed the way the Cube was – engineering before claims. Which is why this page holds process, not promises.
1123, the fortress of Lothar III. Nine hundred years of strategic infrastructure in the Harz.
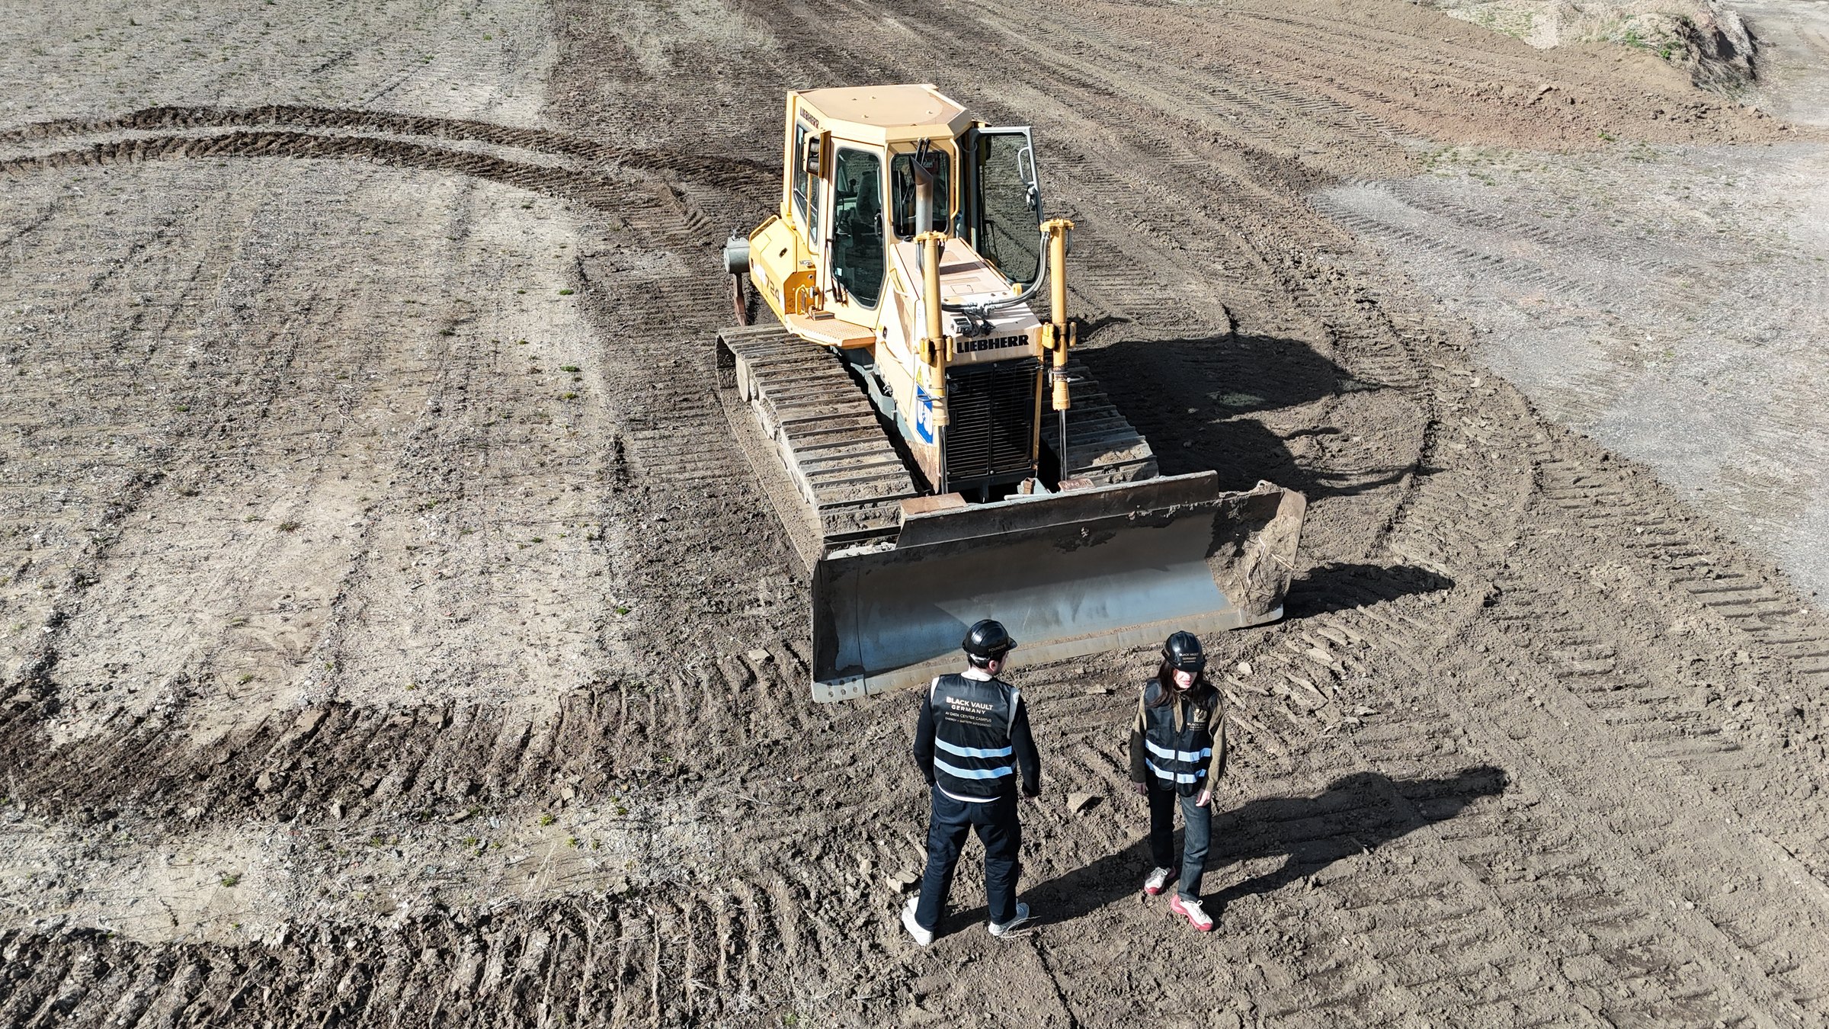
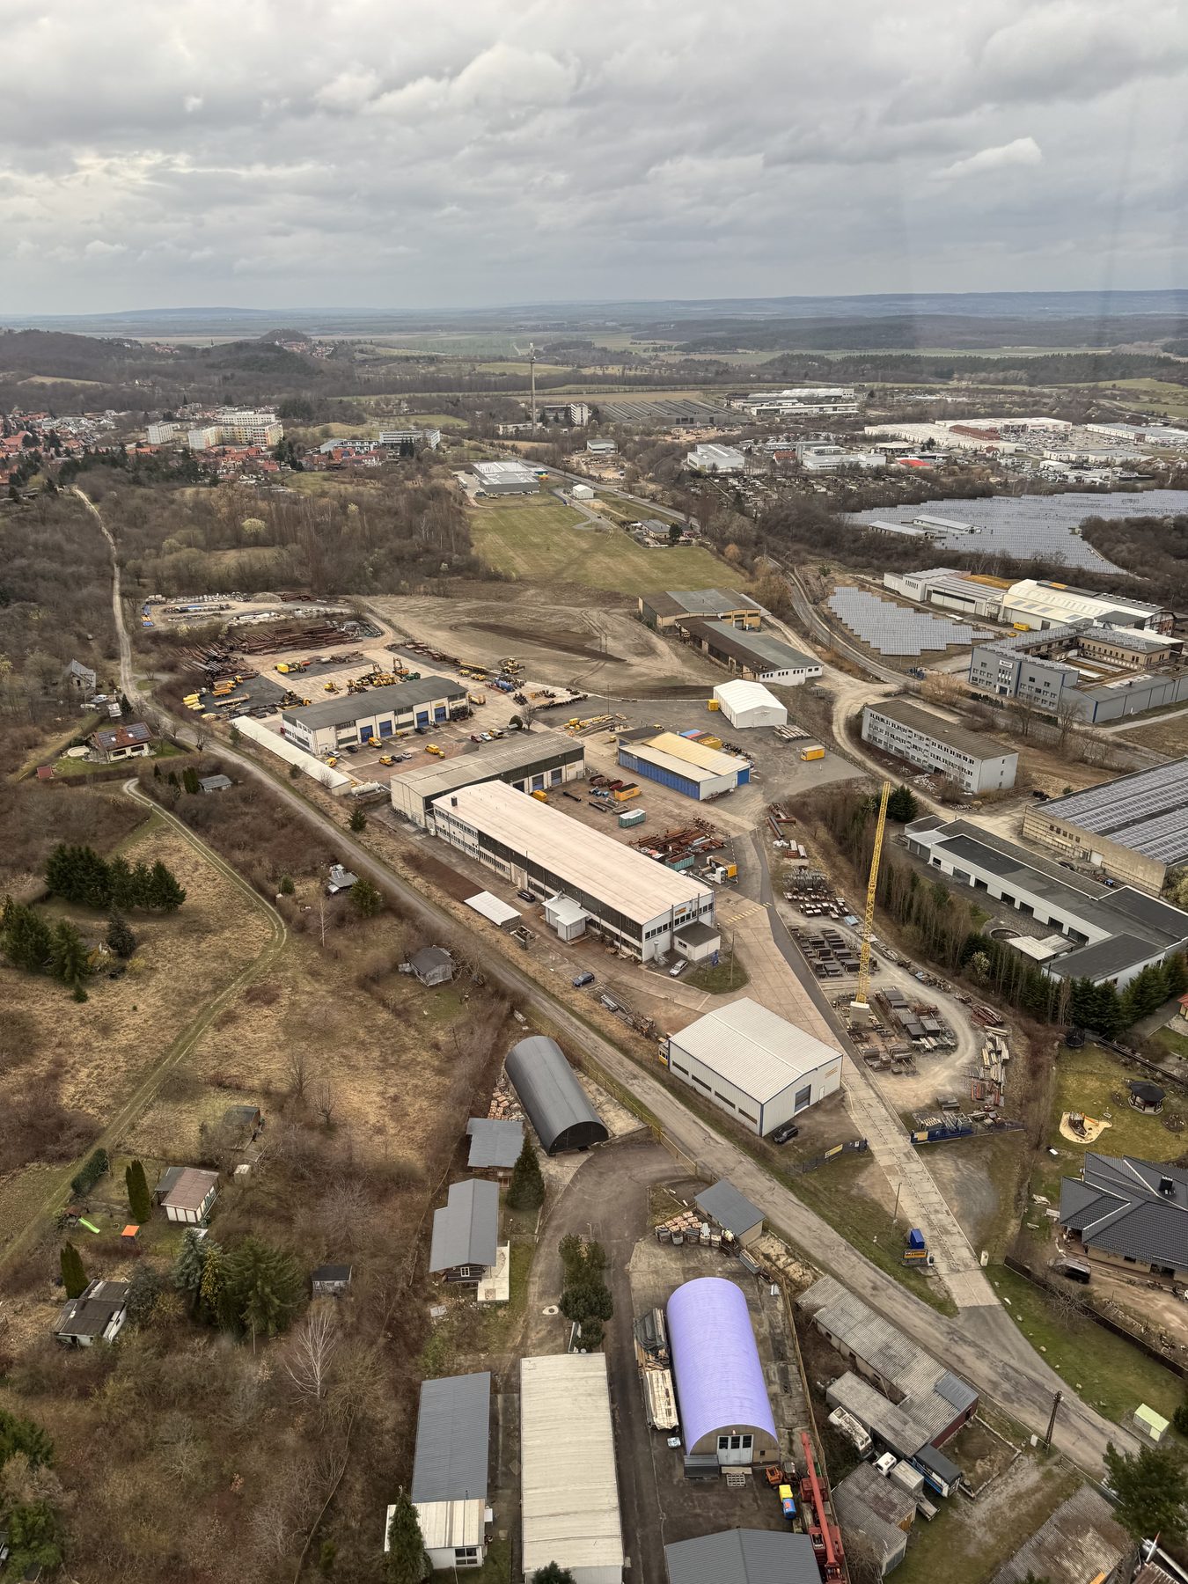
AS IT STANDS · drone and helicopter footage, 03/2026. Not a render, not a reconstruction.
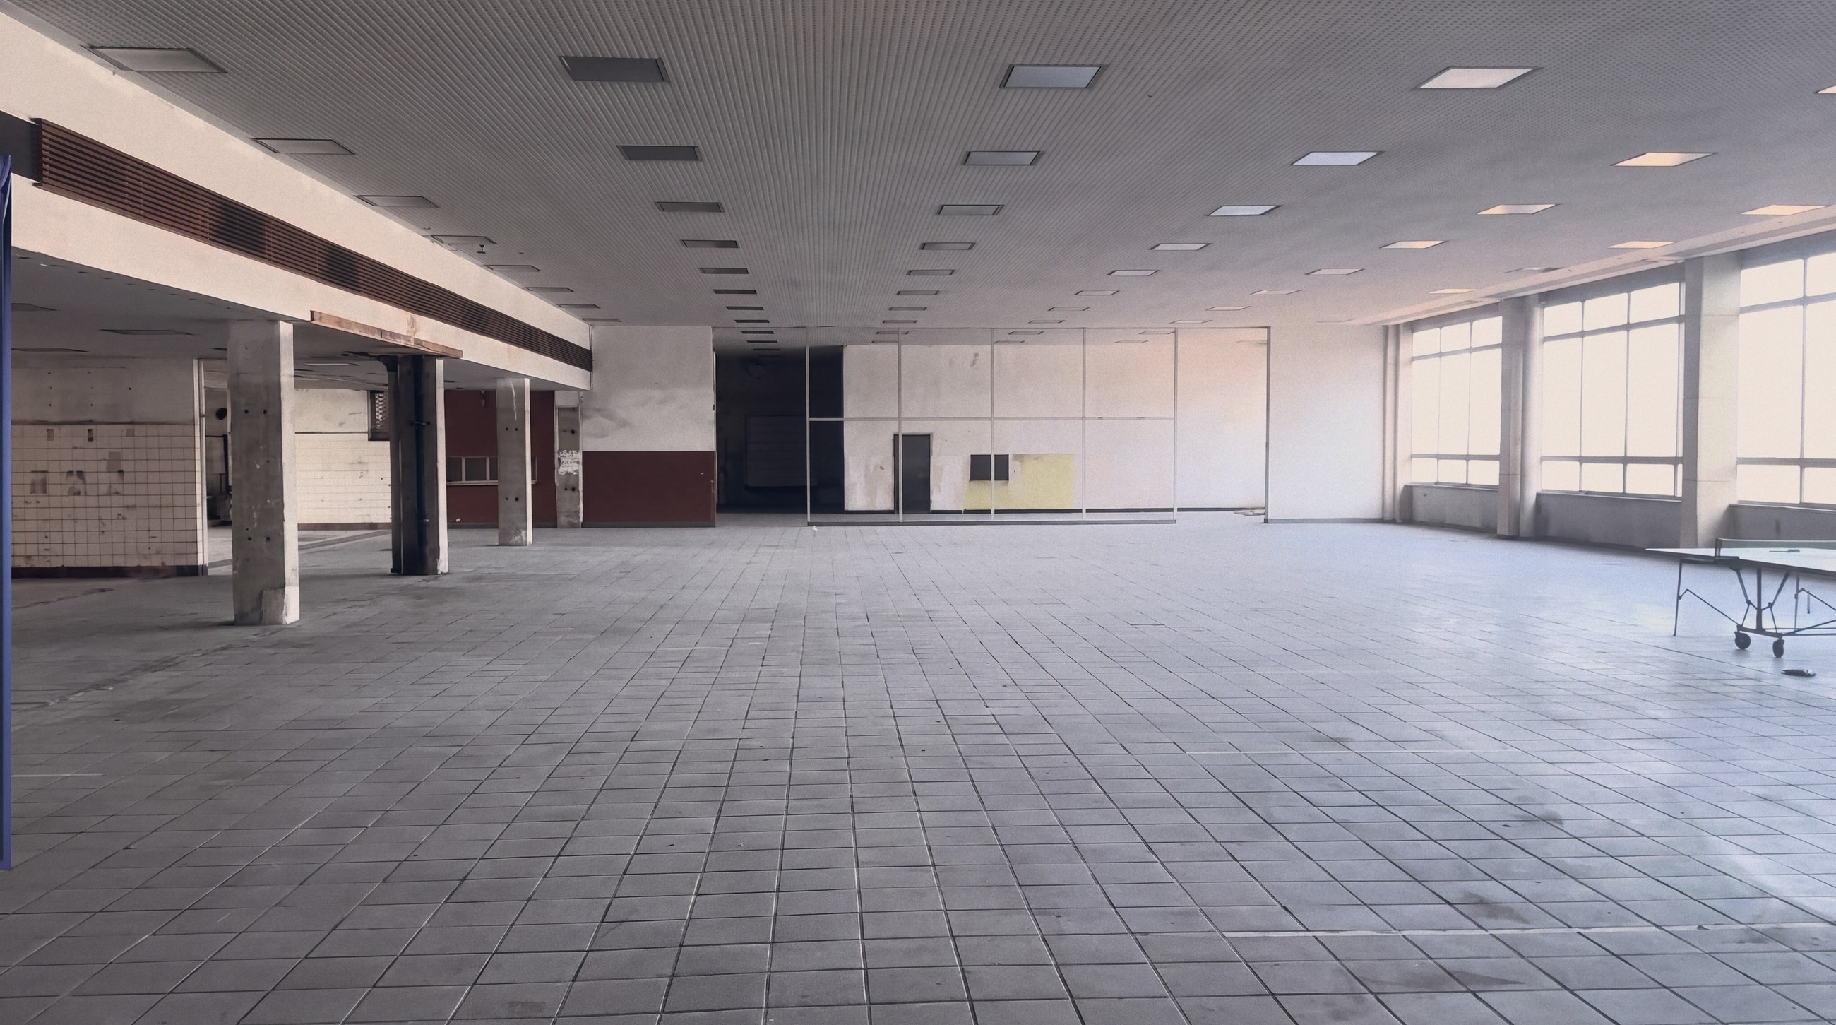
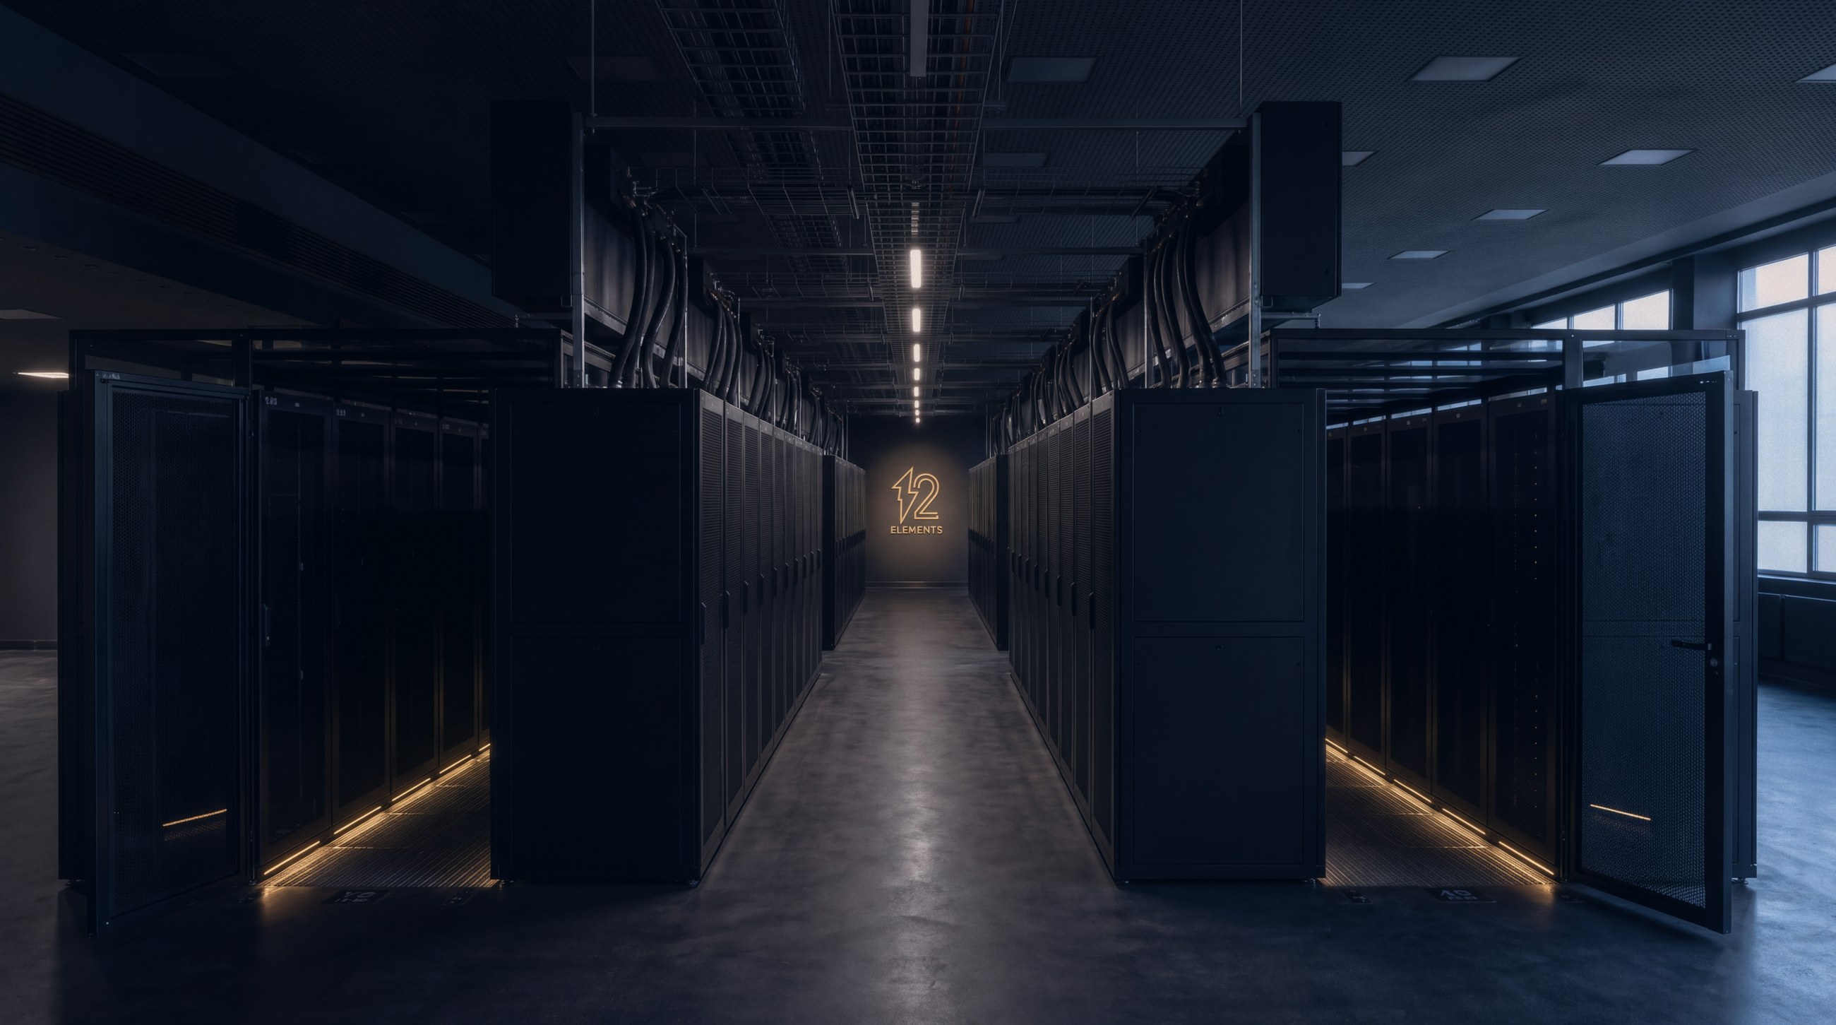
AS IT STANDS · an existing floor, before fit-out
CONCEPT · the same hall, fitted out at campus density
The ground, per the cadastre.
Drawn from the official ALKIS vector record, LVermGeo open data.

The site, on the record.
Stand: 08/2026
The site, in the order you would walk it.
01 · Ground
Land, zoning, relief, access. What cannot be moved decides everything above it. The open field in this frame is Flurstück 1492, a cadastral parcel; the industrial ground lies to the south.
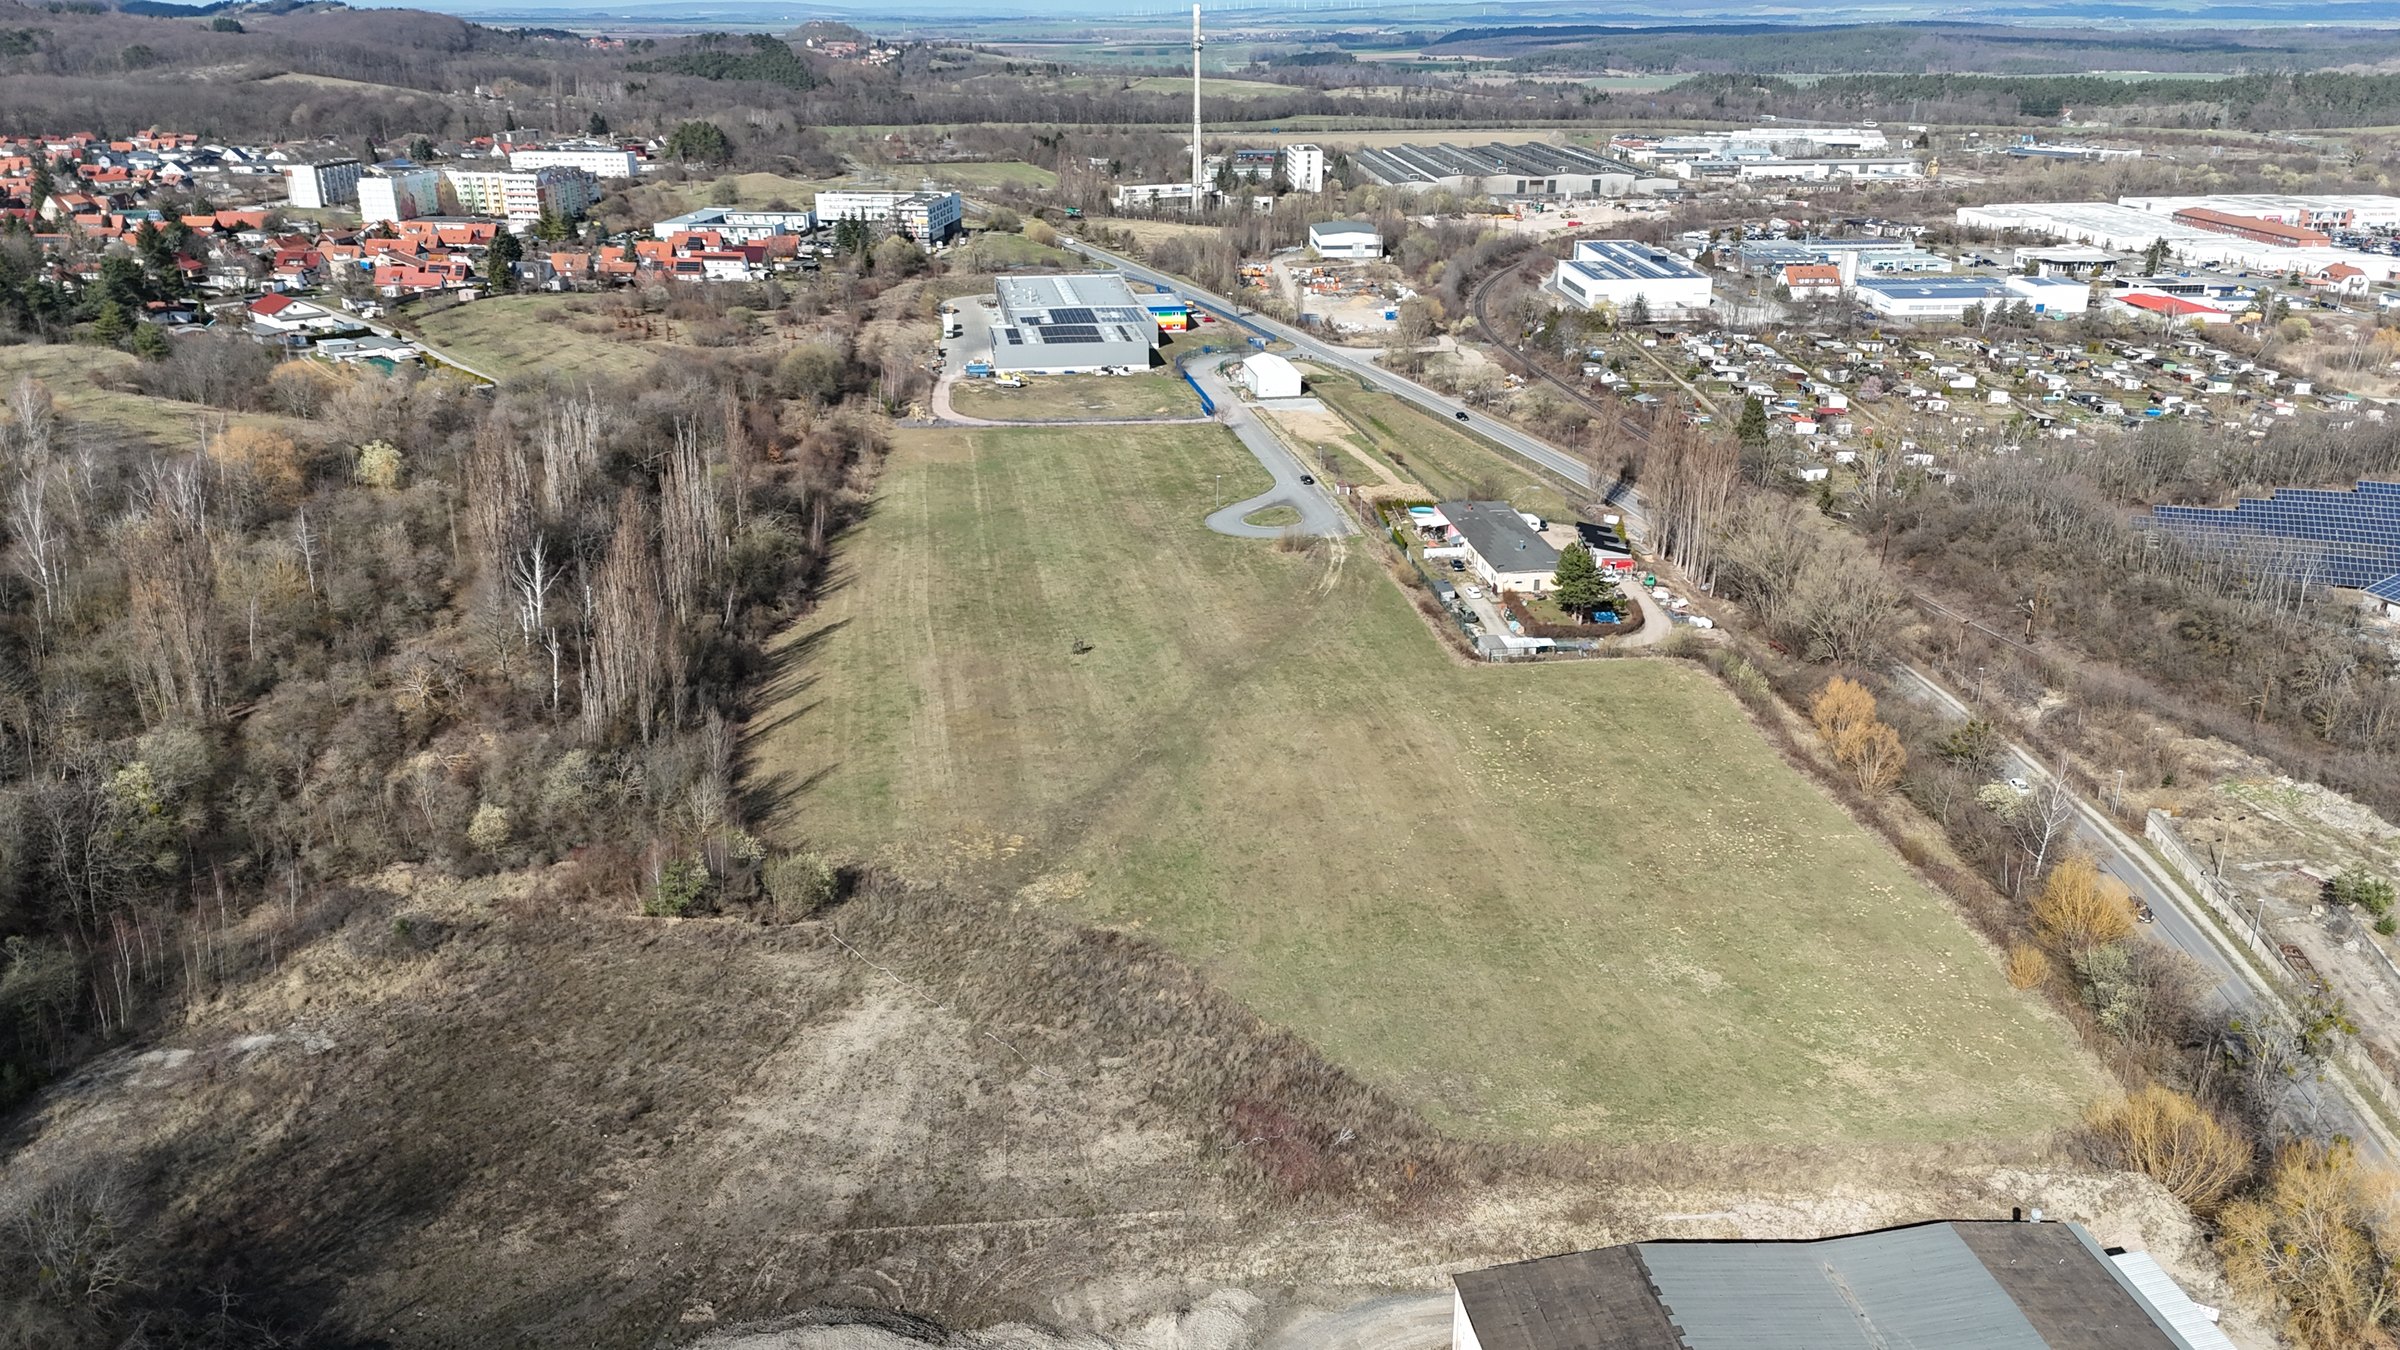 PHOTOGRAPH
Ground
01 · Ground
Land, zoning, relief, access. What cannot be moved decides everything above it. The open field in this frame is Flurstück 1492, a cadastral parcel; the industrial ground lies to the south.
PHOTOGRAPHEnergy
02 · Energy
The connection, the generation on site, the storage path. The first constraint, and the one that takes longest.
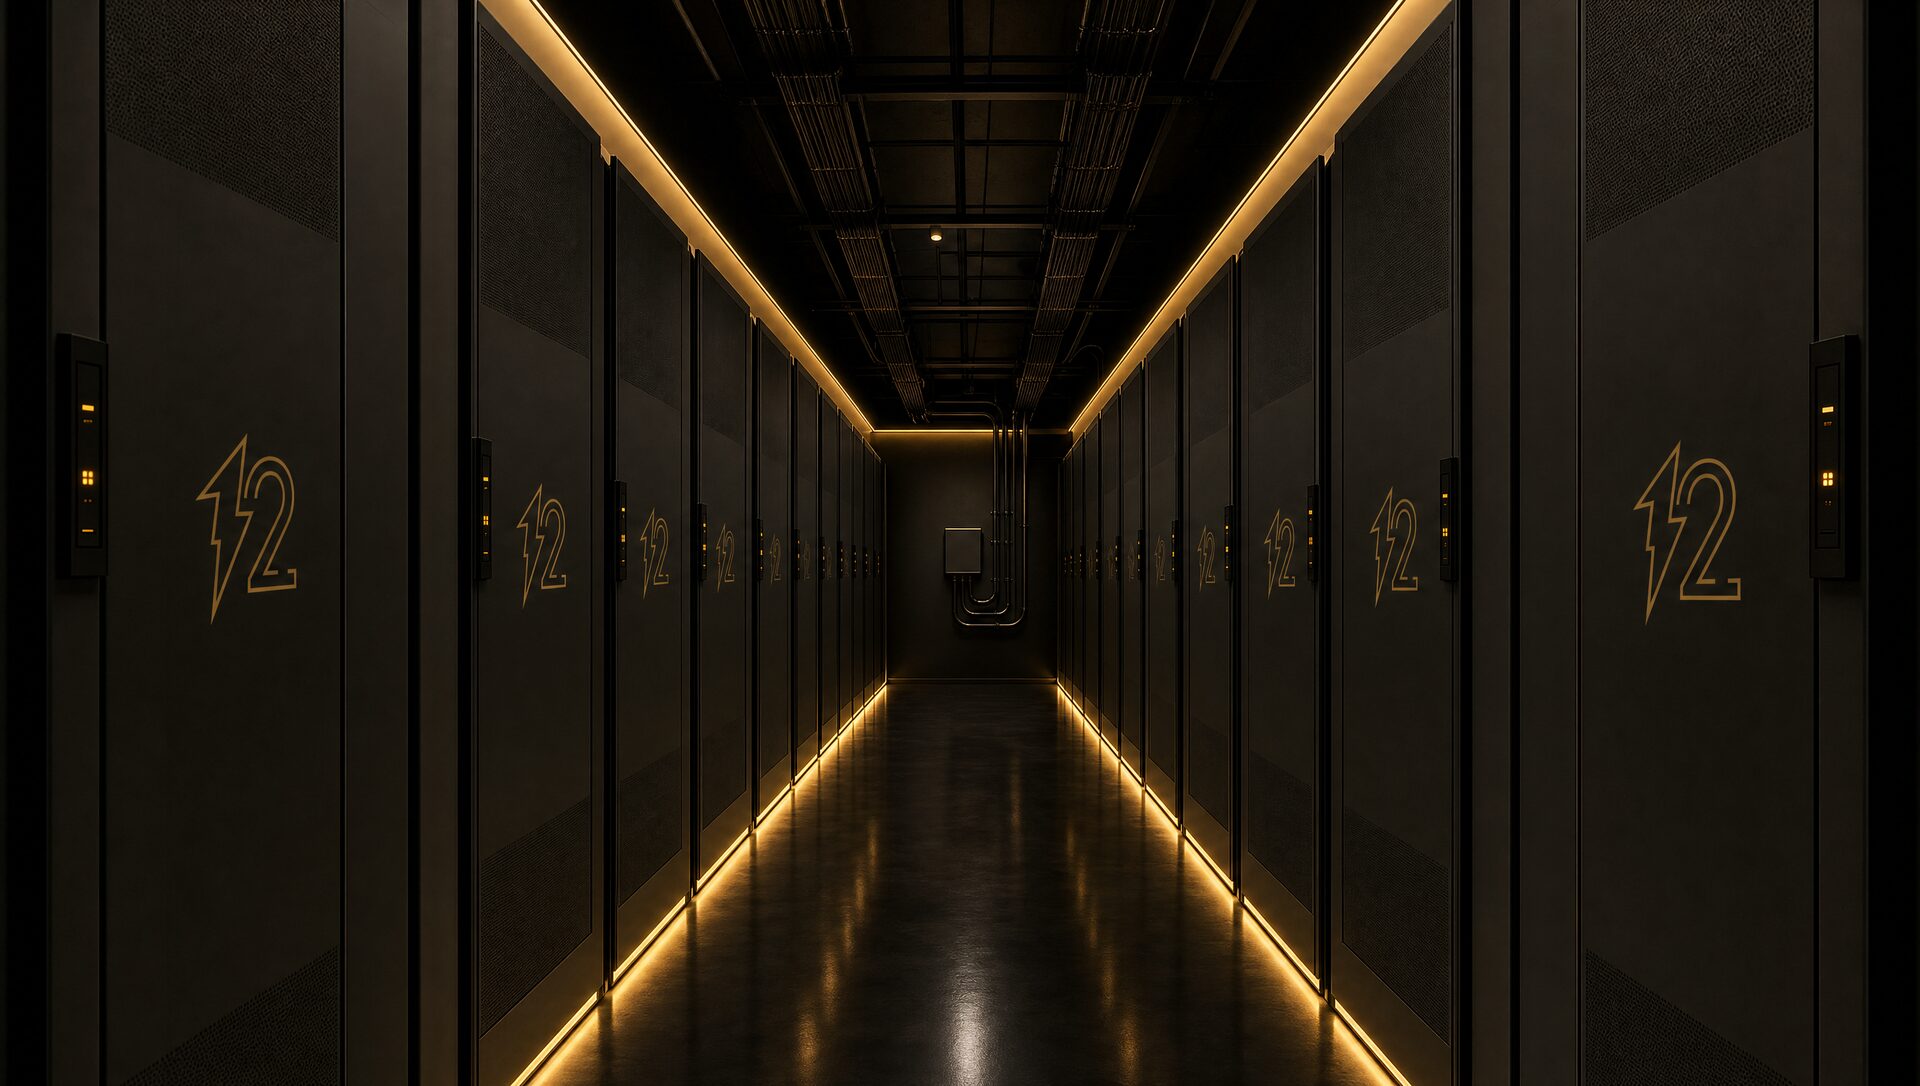 CONCEPT
Water
03 · Water
Closed campus and rack loops; the source water is abstracted, exchanged and returned. Source, temperature and flow are engineering until the water right is granted.
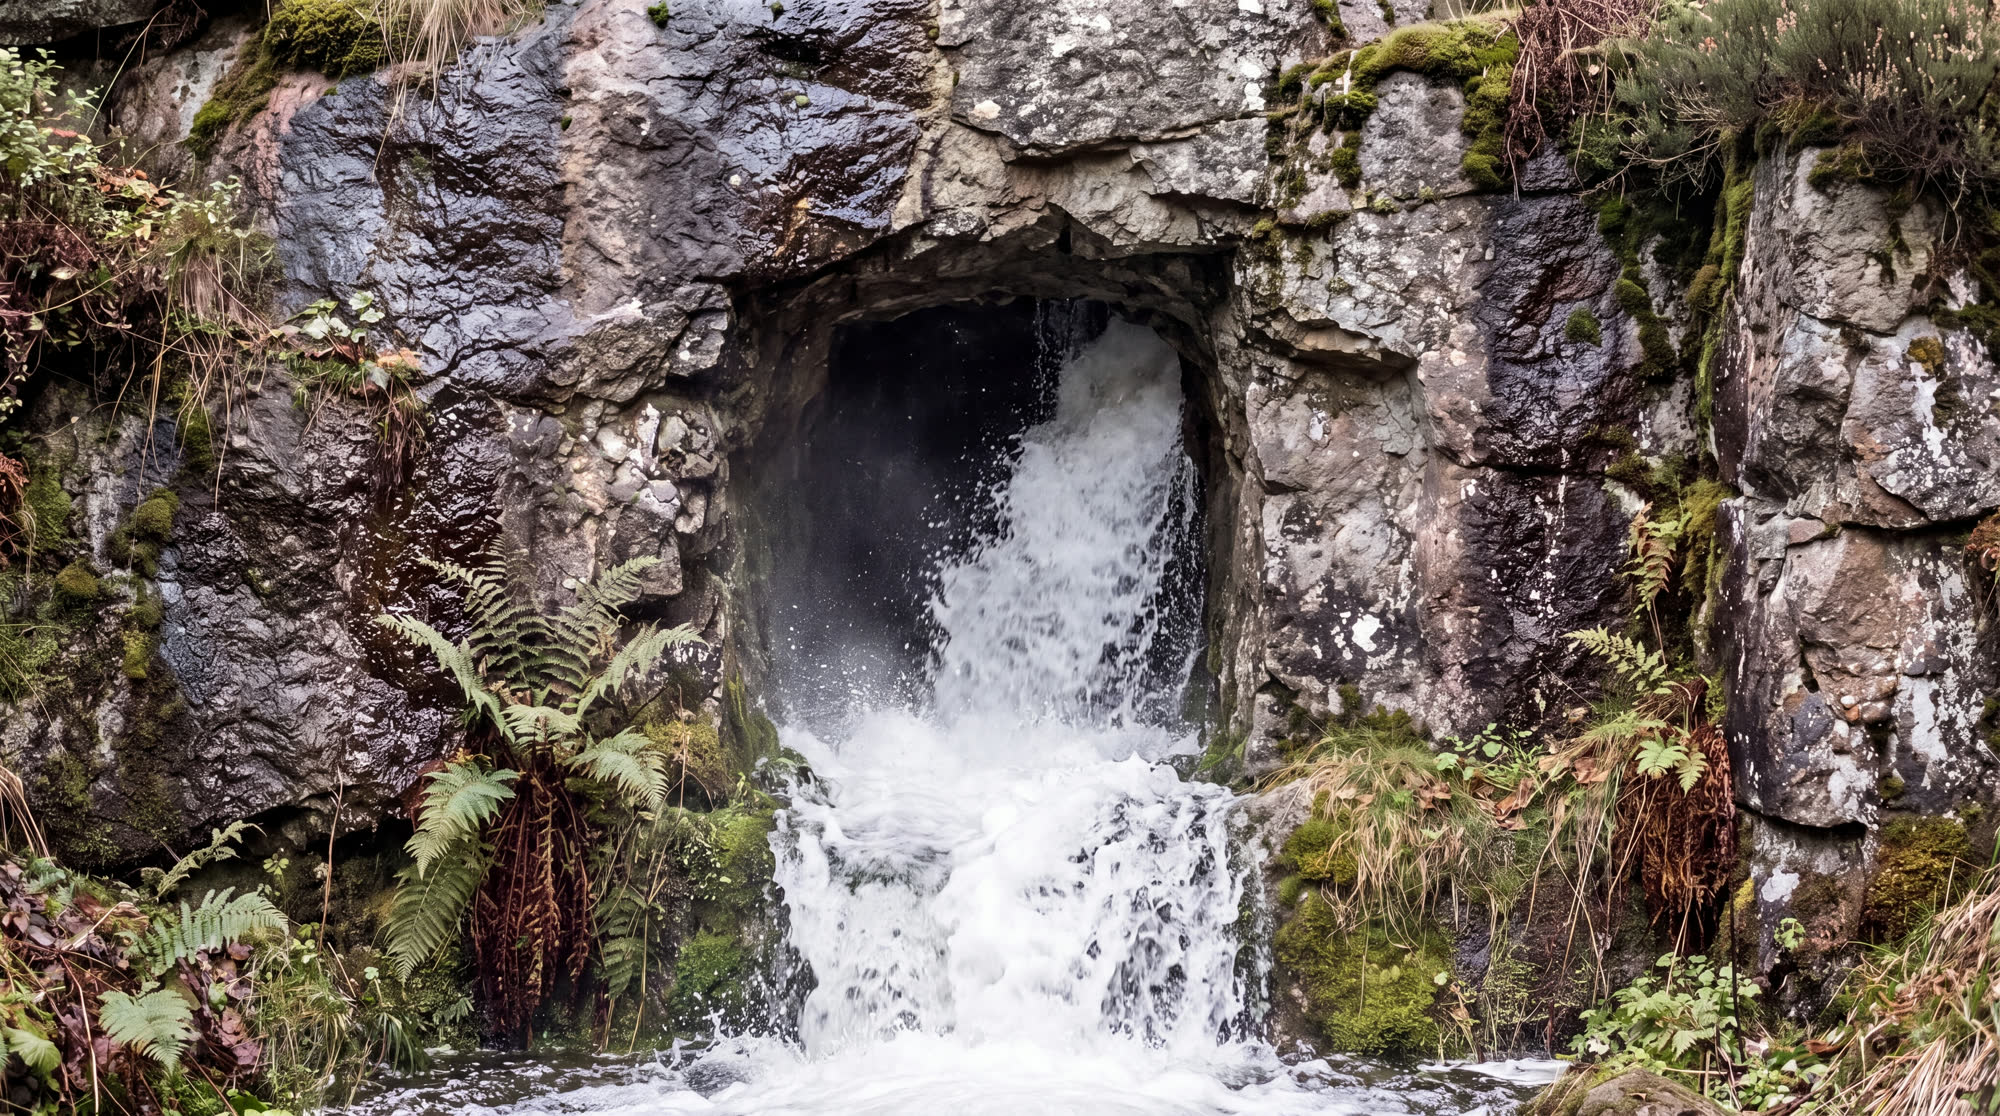 CONCEPT
Compute
04 · Compute
Halls, density, liquid cooling, the boundary between our infrastructure and your hardware.
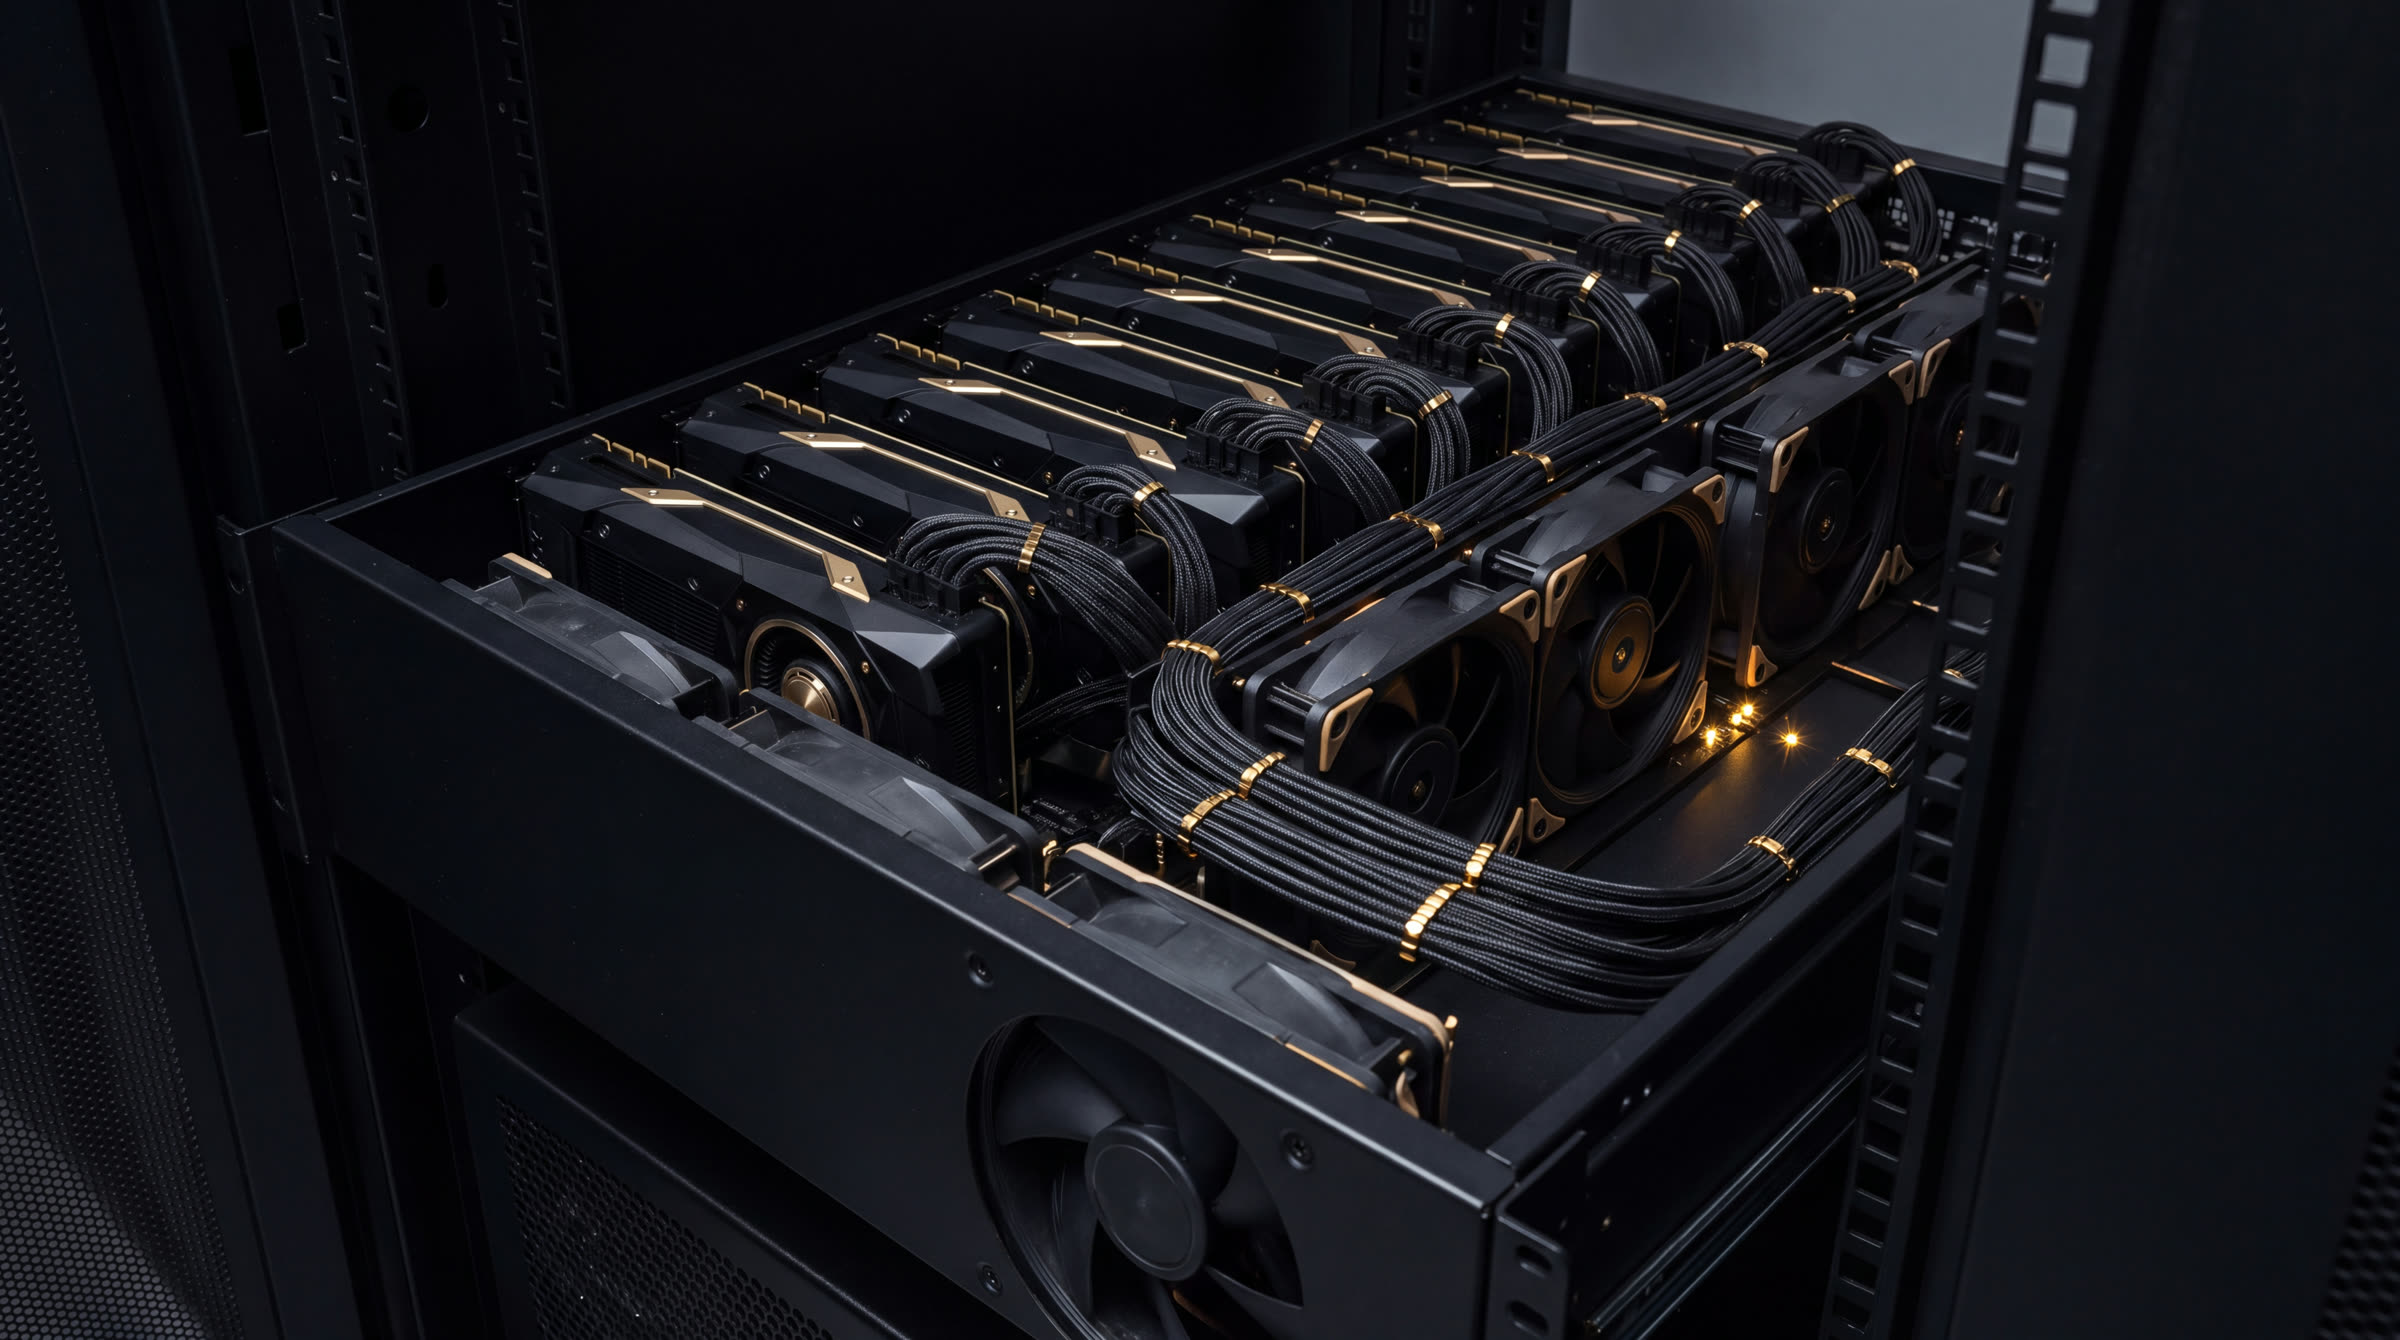 CONCEPT
Control
05 · Control
Building management, DCIM, energy management, SCADA. What is not measured does not exist.
 CONCEPT
Secure zone
06 · Secure zone
Access rings, operations centre, German jurisdiction, the obligations that come with critical infrastructure.
 CONCEPT
The adit
Twelve degrees, all year.A hand-driven mine adit in the Harz runs at 10–12 °C in January and in August. It is a structural thermal resource of the site: pre-cooling in summer, and a cold source for a heat pump in winter. Primary heat rejection is by hybrid dry coolers and ATES. Heat, never electricity, and only once the abstraction permit is granted.
In summer
The water takes heat out of the campus loop across an exchanger, without a compressor in that step.
In winter
The same water is the source side of a heat pump – energy taken from the ground rather than bought from the grid.
Afterwards
What the machines reject leaves as district heat, warmer than it arrived and useful to the town.
Source, temperature and flow are engineering figures until the abstraction permit is granted. The thermal capacity is our own arithmetic on our own flow, and it is marked as calculated wherever it appears.
Ground first.
A brownfield with standing industrial buildings, 22 m of relief across the parcel, and utilities already at the boundary. The reasons this site was chosen are physical, not commercial. The adit is not only a cooling source: at 10–12 °C the same water is a heat source for a heat pump in winter and a cooling sink in summer. Heat, never electricity, and only once the abstraction permit is granted.

0
square metres newly sealed
The building has stood on this plot for decades. It is converted, not replaced: no excavation, no new ground, no second structure.
The ground, and what stays openThe site, in the town it belongs to.
Blankenburg on the slope, the industrial belt along the railway, and the ground itself in the middle of it. None of this is new land: the road, the siding and the neighbours were all here before we were.

What is done, what is running, what is next.
Stand: 08/2026

Where the project stands
Own capital first
Site assessment, engineering, design and legal are funded by the holding before any external money enters. The pre-FEED is not a pitch document; it is the work.
Developed to customer specification
A campus is developed to customer specification, from powered shell to full fit-out. Ownership and operating model are determined per project and offtake structure.
Figures when they are signed
Grid, capacity and timeline appear on this page when they are committed in writing. That rule is what makes the Cube's pages checkable, and it is not suspended for the bigger project.
The engineering, by system.
Conversion, at campus scale.
The site is a brownfield with standing industrial buildings. The same rule as the Cube applies: convert what stands before pouring anything new.
The geology buys the option, not the readiness: basement rock for damping, 10 °C water for pre-cooling, and a no-build buffer around a reserved zone. Vibration and EMI studies come before any of it is a specification. Stillness cannot be added later.
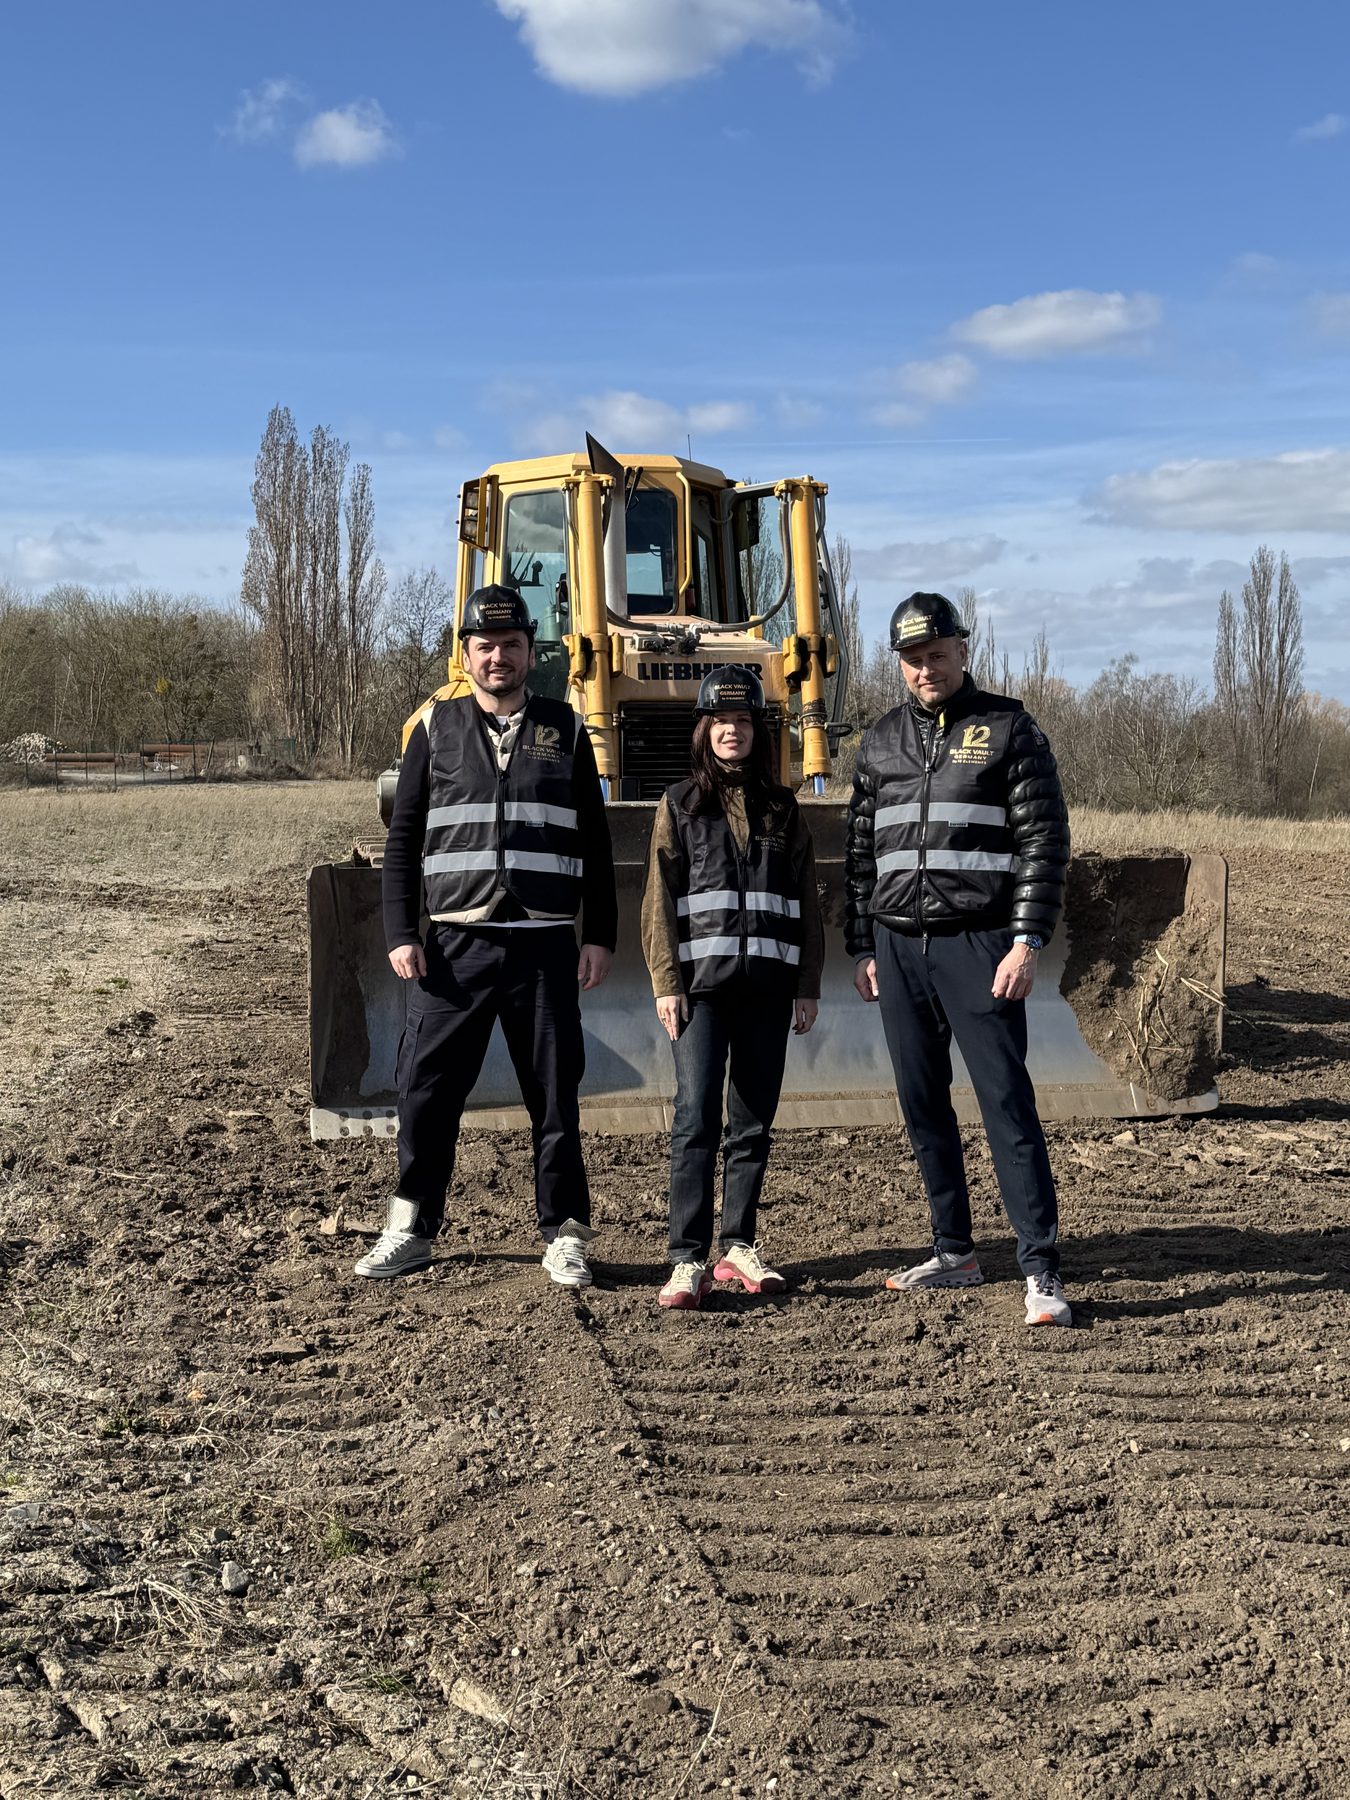
Who is at the table.
Left to right: Lars Gottschligg of I-Kubus, Anna Bon and Denys Tsvaig of 12 Elements, outside the town hall on the day of the heat concept meeting.

What the region gets.
The campus holds a reserved zone for quantum installation, and its protection concept includes counter-UAS systems – both roadmap positions, specified in the project documentation and delivered to buyer specification.

Not published yet.
The interactive masterplan belongs on this page but is not yet published. The cadastral context above is a public ALKIS-derived boundary record, not the masterplan.
The record.
Public documents carry a revision and a date. Everything else is in the restricted set, released to qualified parties under NDA.
The data room.
Qualified investors and buyers see the full engineering record under NDA – the same sheets we plan by, open questions included.
Request accessNotes
- 120 MW IT – LONG-TERM TARGET (TARGET) · effective 08/2026 · source: Phased development plan · verified 01.09.2026
- 250 MW IT – DESIGN BASIS (DESIGN BASIS) · effective 06/2026 · source: Project data sheet · verified 06.08.2026
- 3end 2028 / early 2029 – LONG-TERM TARGET (TARGET) · effective 08/2026 · source: Project data sheet · verified 07.08.2026
- 41.20 – DESIGN BASIS (DESIGN BASIS) · effective 08/2026 · source: Technical concept · verified 13.08.2026
- 5GI · BauNVO §9 – VERIFIED EXISTING (EXISTING) · effective 08/2026 · source: Project data sheet · verified 06.08.2026
- 6232–254 m above sea level – VERIFIED EXISTING (MEASURED) · effective 08/2026 · source: Cadastral data · verified 07.08.2026
- 7Black Vault Blankenburg GmbH – VERIFIED EXISTING (EXISTING) · effective 05.08.2026 · source: Commercial register · verified 02.09.2026
- 8Michaelsteiner Straße 28a · Blankenburg (Harz) – VERIFIED EXISTING (EXISTING) · effective 08/2026 · source: Project data sheet · verified 07.08.2026
- 910–12 °C – VERIFIED EXISTING (OFFICIAL DATA) · effective 06/2026 · source: Project data sheet · verified 06.08.2026
- 108,182 m³/day – VERIFIED EXISTING (OFFICIAL DATA) · effective 06/2026 · source: Project data sheet · verified 06.08.2026
- 111,6 MWth – DESIGN BASIS (CALCULATED) · effective 08/2026 · source: Technical concept · verified 21.08.2026
- 12~4 ha – VERIFIED EXISTING (OFFICIAL DATA) · effective 08/2026 · source: Cadastral data · verified 07.08.2026
- 13200+ – LONG-TERM TARGET (TARGET) · effective 08/2026 · source: Project data sheet · verified 06.08.2026
- 14120+ – LONG-TERM TARGET (TARGET) · effective 08/2026 · source: Project data sheet · verified 06.08.2026
- 15500–1,500 household equivalents – DESIGN BASIS (DESIGN BASIS) · effective 06/2026 · source: Heat concept · verified 06.08.2026
Document status · Revision 01 · Last factual review 02 Sept 2026