Capacity
Capacity
STAND 08/2026
Describe the workload. We match it to a site and to infrastructure.
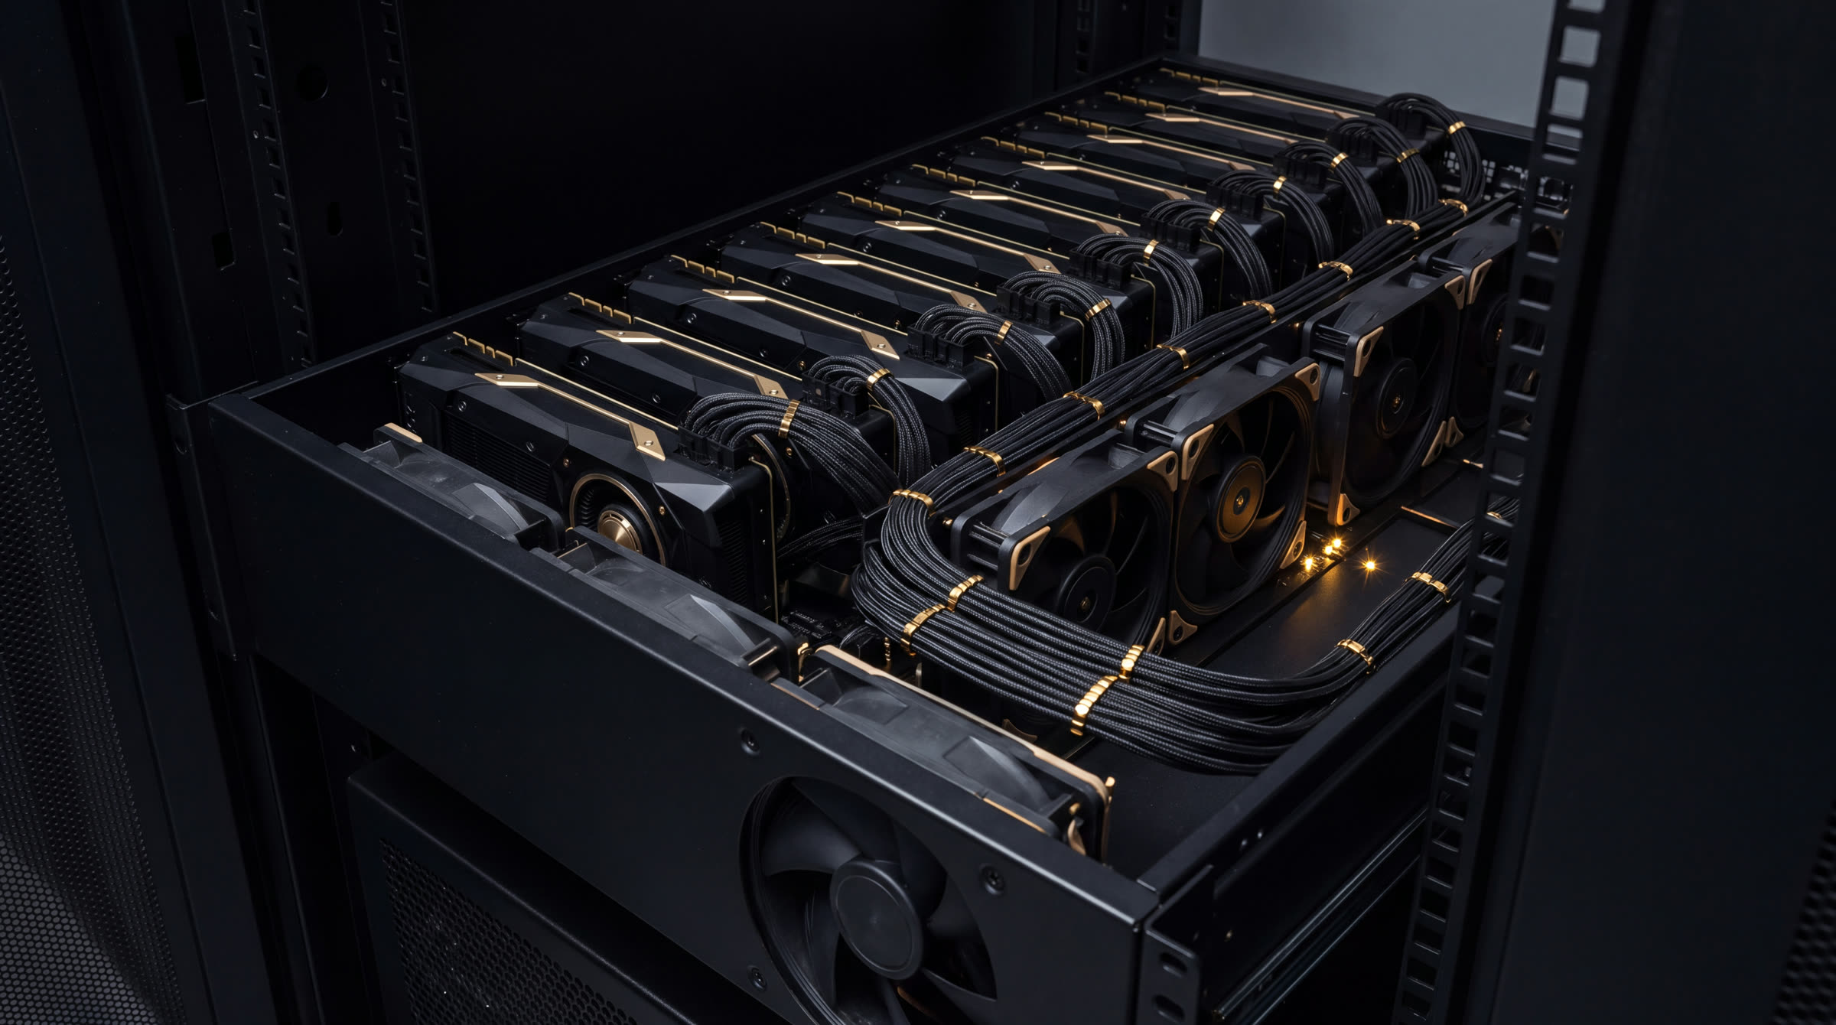
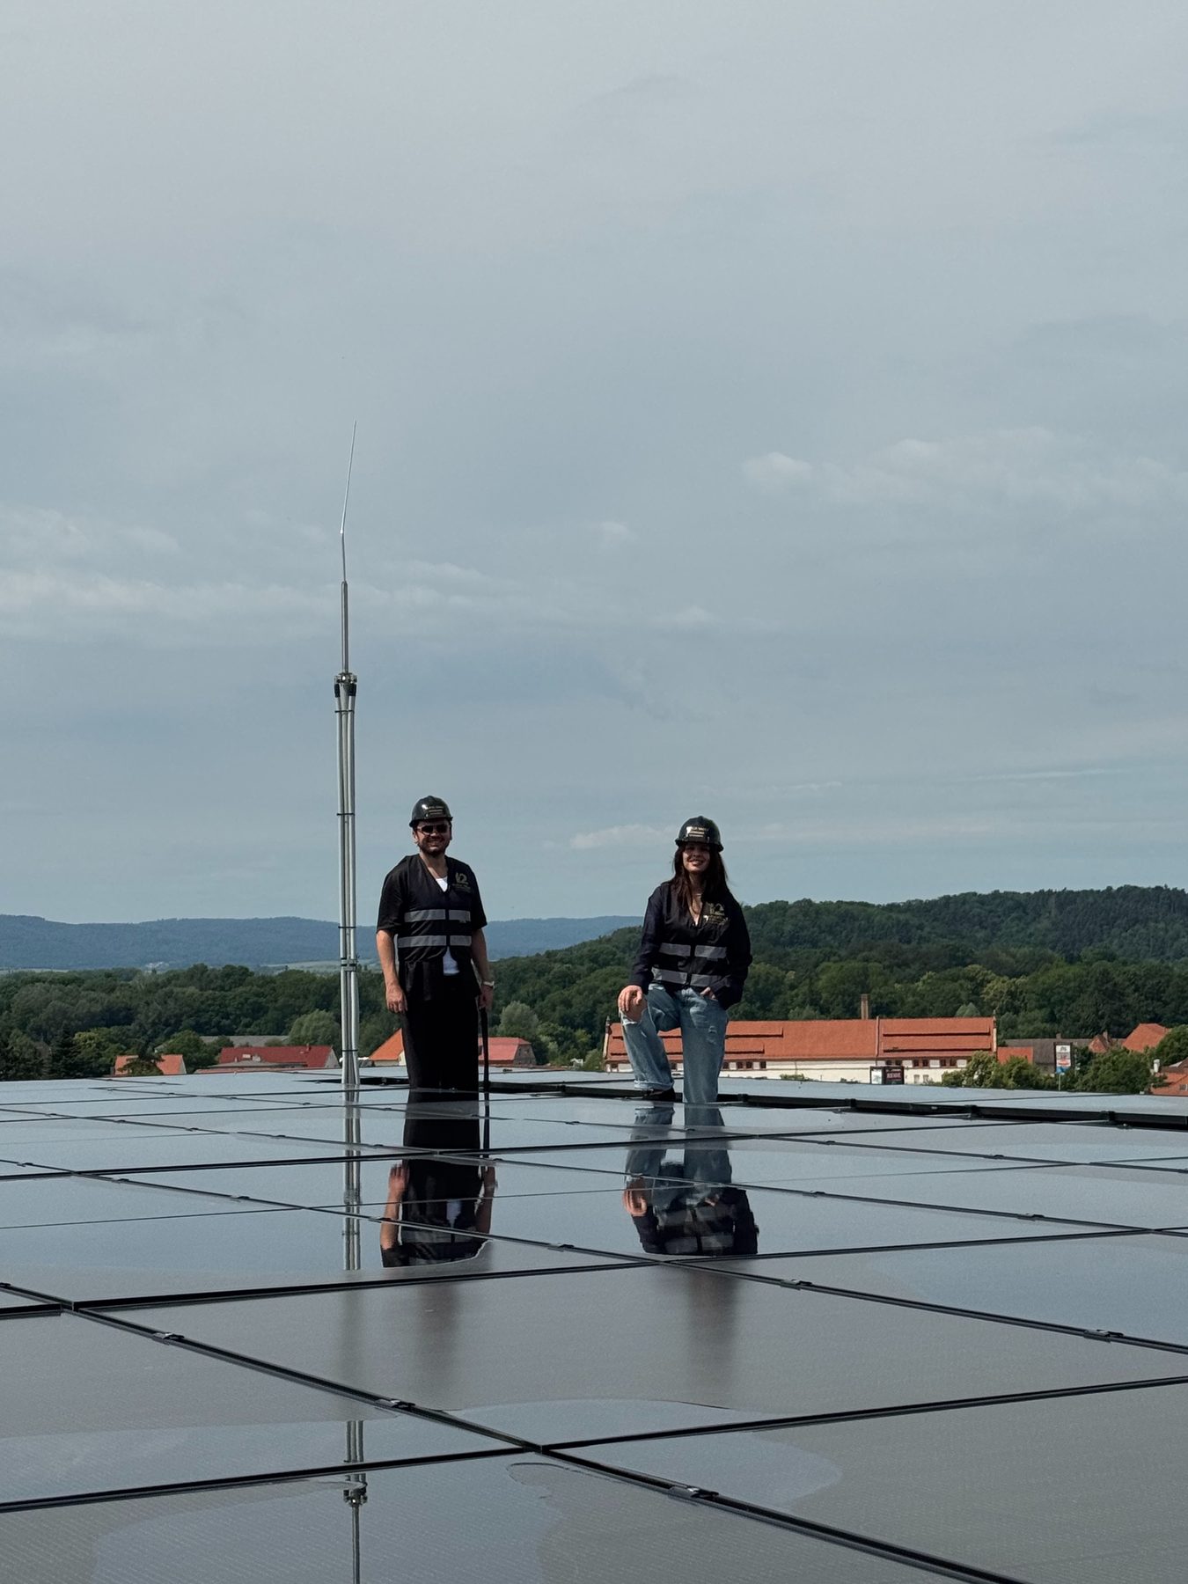
Both sites, on their own figures.
Quedlinburg
1–3 MW class · BlackKub
Register interest

Every figure carries its status and its source. Click any ⓘ to see where it came from, who owns it and when it was last checked. Design figures are labelled as such; nothing here is rounded up for a website.
Rack to campus, on one ruler.
Rack
01
Room
02
Dedicated zone
03
Data hall
04
Campus
05
This is a scale of physical deployment, not of client maturity. A research group can take a data hall; a corporation can start with a rack.
Five ways to take capacity.
| Format | Scale | Site | Hardware | Cooling |
|---|---|---|---|---|
| Rack / colocation | 1 – 20 racks | Quedlinburg | Yours | Air with containment · liquid as a retrofit pathway |
| Regional AI compute | Up to a data floor | Quedlinburg | Yours or ours | Direct-to-chip |
| Dedicated AI capacity | Zone to data hall | Campus | Yours | Direct-to-chip |
| Private enterprise AI | Zone upwards | Either | Yours or ours | Direct-to-chip |
| Build-to-suit | Building or campus | Campus | Yours | To specification |
AI inference
A managed layer for model-token processing, once the underlying capacity is commissioned and the commercial model is settled.
Listed apart on purpose, not as a sixth format. A managed service is a step UP the stack, and what this company engineers are the layers beneath it.
Jurisdiction is fixed when the site is chosen.
Dedicated infrastructure can be configured for data residency within the selected jurisdiction. Where the machines stand, which law reaches them and who may enter the room are design inputs, settled at the same stage as the cooling.
From requirement to operations.
- 01
Requirement
The structured brief below, in writing
- 02
Engineering review
Feasibility against power, cooling and floor loading
- 03
Site match
A named building and a named floor
- 04
Capacity reservation
Your position in the queue, held
- 05
Design freeze
Layout, power path and cooling loop fixed
- 06
Delivery
Fit-out to the frozen design
- 07
Commissioning
Measured handover against the design basis
- 08
Operations
Monitored, reported, auditable
Describe the workload.
Ten engineering answers, no sales call. What you send is read by the people who would build it.
Workload
Your requirement
0 / 10
- Workload
- –
- Required power
- –
- Rack density
- –
- Accelerator platform
- –
- Liquid cooling
- –
- Redundancy
- –
- Preferred location
- –
- Target date
- –
- Commercial format
- –
- Regulatory requirements
- –
Still open: Workload · Scale · Requirements · Commercial · Company · Work email
No price is quoted here and none will be until the capacity is commissioned. What is real today is the queue and the engineering conversation behind it.
Notes
- 11–3 MW class – DESIGN BASIS (DESIGN BASIS) · effective 08/2026 · source: Project data sheet · verified 06.08.2026
- 2184 – DESIGN BASIS (CALCULATED) · effective 08/2026 · source: Technical concept · verified 15.08.2026
- 392 – DESIGN BASIS (CALCULATED) · effective 08/2026 · source: Technical concept · verified 06.08.2026
- 4264 m² – DESIGN BASIS (CALCULATED) · effective 08/2026 · source: Technical concept · verified 06.08.2026
- 52.60–2.67 m – VERIFIED EXISTING (MEASURED) · effective 06/2017 · source: Structural drawing · verified 04.08.2026
- 6600 kg/m² – VERIFIED EXISTING (SIGNED REPORT) · effective 01/2023 · source: Structural drawing · verified 31.07.2026
- 71 MW – VERIFIED EXISTING (EXISTING) · effective 08/2026 · source: Project data sheet · verified 06.08.2026
- 81.5 MW – DESIGN BASIS (DESIGN BASIS) · effective 08/2026 · source: Letter of intent, 08/2026 · verified 15.08.2026
- 93 MW – SUBMITTED / IN PROCESS (SUBMITTED) · effective 08/2026 · source: Project data sheet · verified 09.08.2026
- 102 MVA – VERIFIED EXISTING (EXISTING) · effective 08/2026 · source: Site survey · verified 06.08.2026
- 11450 kWp – VERIFIED EXISTING (EXISTING) · effective 08/2026 · source: Technical concept · verified 22.08.2026
- 123 – DESIGN BASIS (DESIGN BASIS) · effective 08/2026 · source: Fire safety concept · verified 06.08.2026
- 13Klopstockweg 10a · Quedlinburg – VERIFIED EXISTING (EXISTING) · effective 08/2026 · source: Cadastral data · verified 29.07.2026
- 1450 MW IT – DESIGN BASIS (DESIGN BASIS) · effective 06/2026 · source: Project data sheet · verified 06.08.2026
- 151.20 – DESIGN BASIS (DESIGN BASIS) · effective 08/2026 · source: Technical concept · verified 13.08.2026
- 16GI · BauNVO §9 – VERIFIED EXISTING (EXISTING) · effective 08/2026 · source: Project data sheet · verified 06.08.2026
- 17110 kV / 60 MW – SUBMITTED / IN PROCESS (SUBMITTED) · effective 03/2026 · source: Grid connection application · verified 06.08.2026
- 1810–12 °C – VERIFIED EXISTING (OFFICIAL DATA) · effective 06/2026 · source: Project data sheet · verified 06.08.2026
- 198,182 m³/day – VERIFIED EXISTING (OFFICIAL DATA) · effective 06/2026 · source: Project data sheet · verified 06.08.2026
- 20up to 35 MWth – DESIGN BASIS (DESIGN BASIS) · effective 06/2026 · source: Heat concept · verified 06.08.2026
- 21Black Vault Blankenburg GmbH – VERIFIED EXISTING (EXISTING) · effective 05.08.2026 · source: Commercial register · verified 02.09.2026
Document status · Revision 01 · Last factual review 02 Sept 2026