Quedlinburg
EXISTING ENERGY SITE · BLACK VAULT PLATFORM · KLOPSTOCKWEG 10A, QUEDLINBURG
1 MW existing site connection and 2 MVA on site. The energy is already here.
Book a site visitWhat runs, what is being designed, what is open.
Eleven lines, three states, one date. Nothing here is summed.
- complete
Building
In use
- complete
Grid connection
1 MW, metered
- complete
Transformer
2 MVA on site
- complete
Photovoltaics
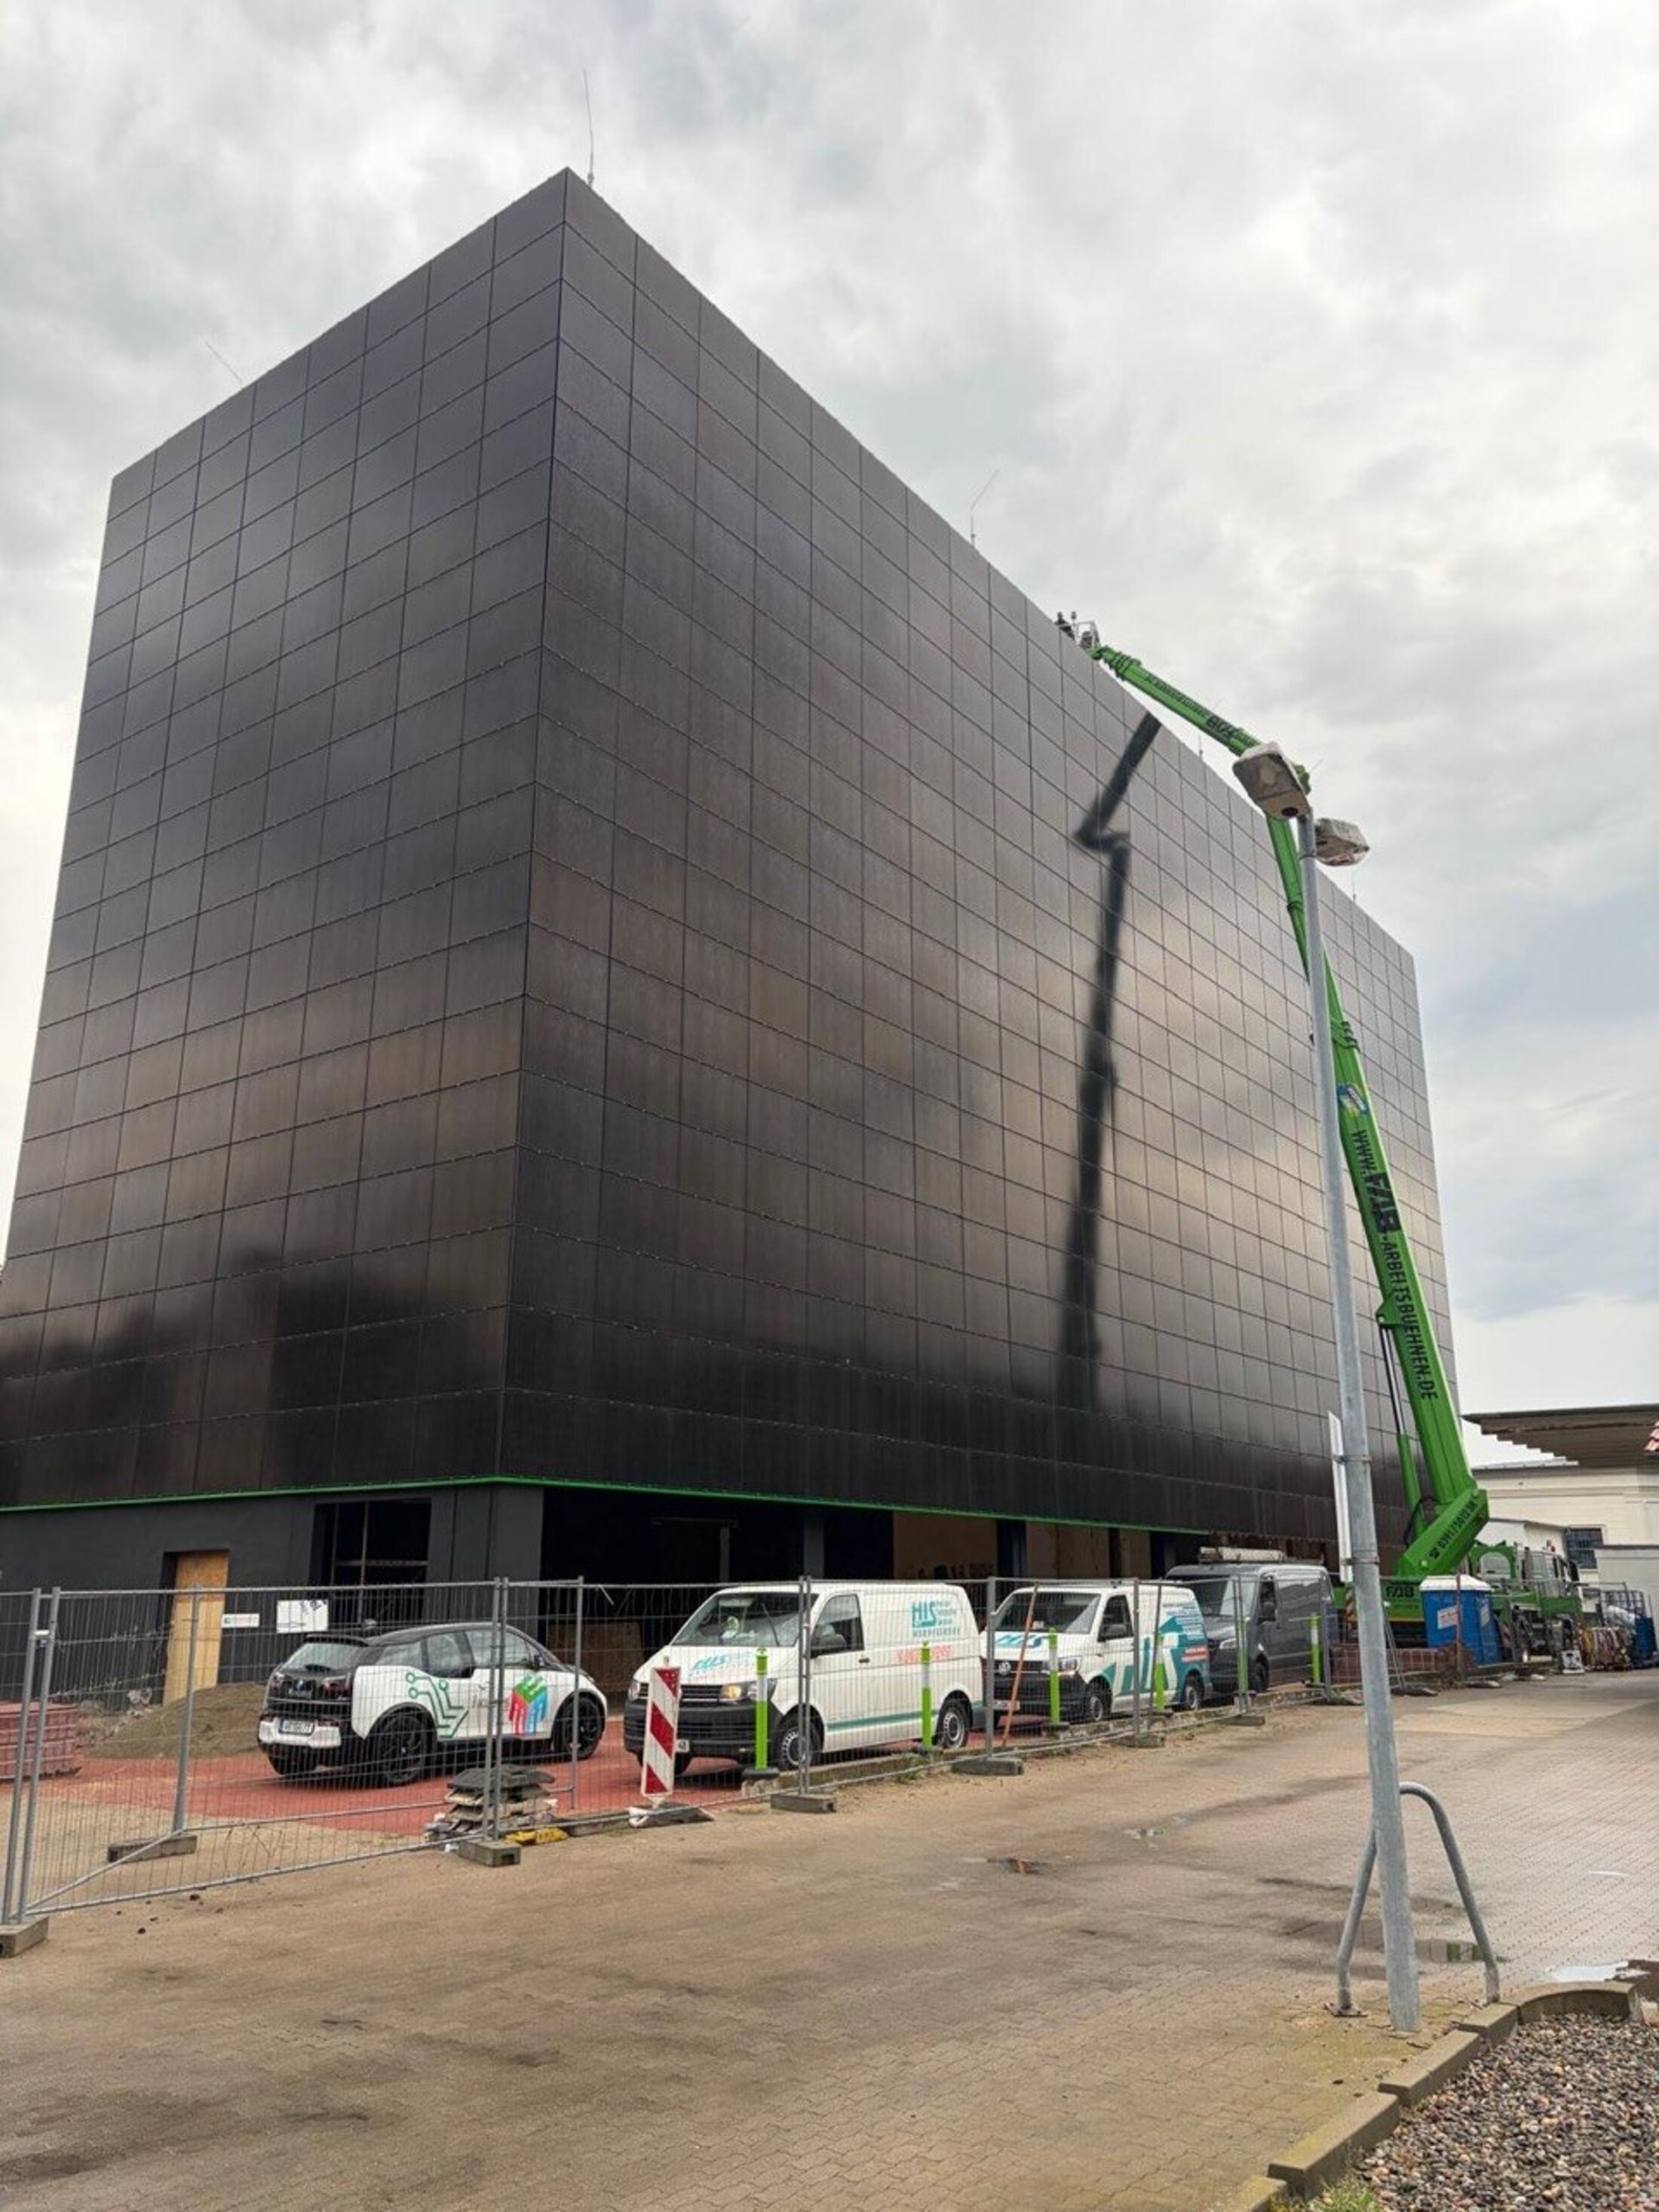
450 kW on the façade
- complete
Antenna hosting
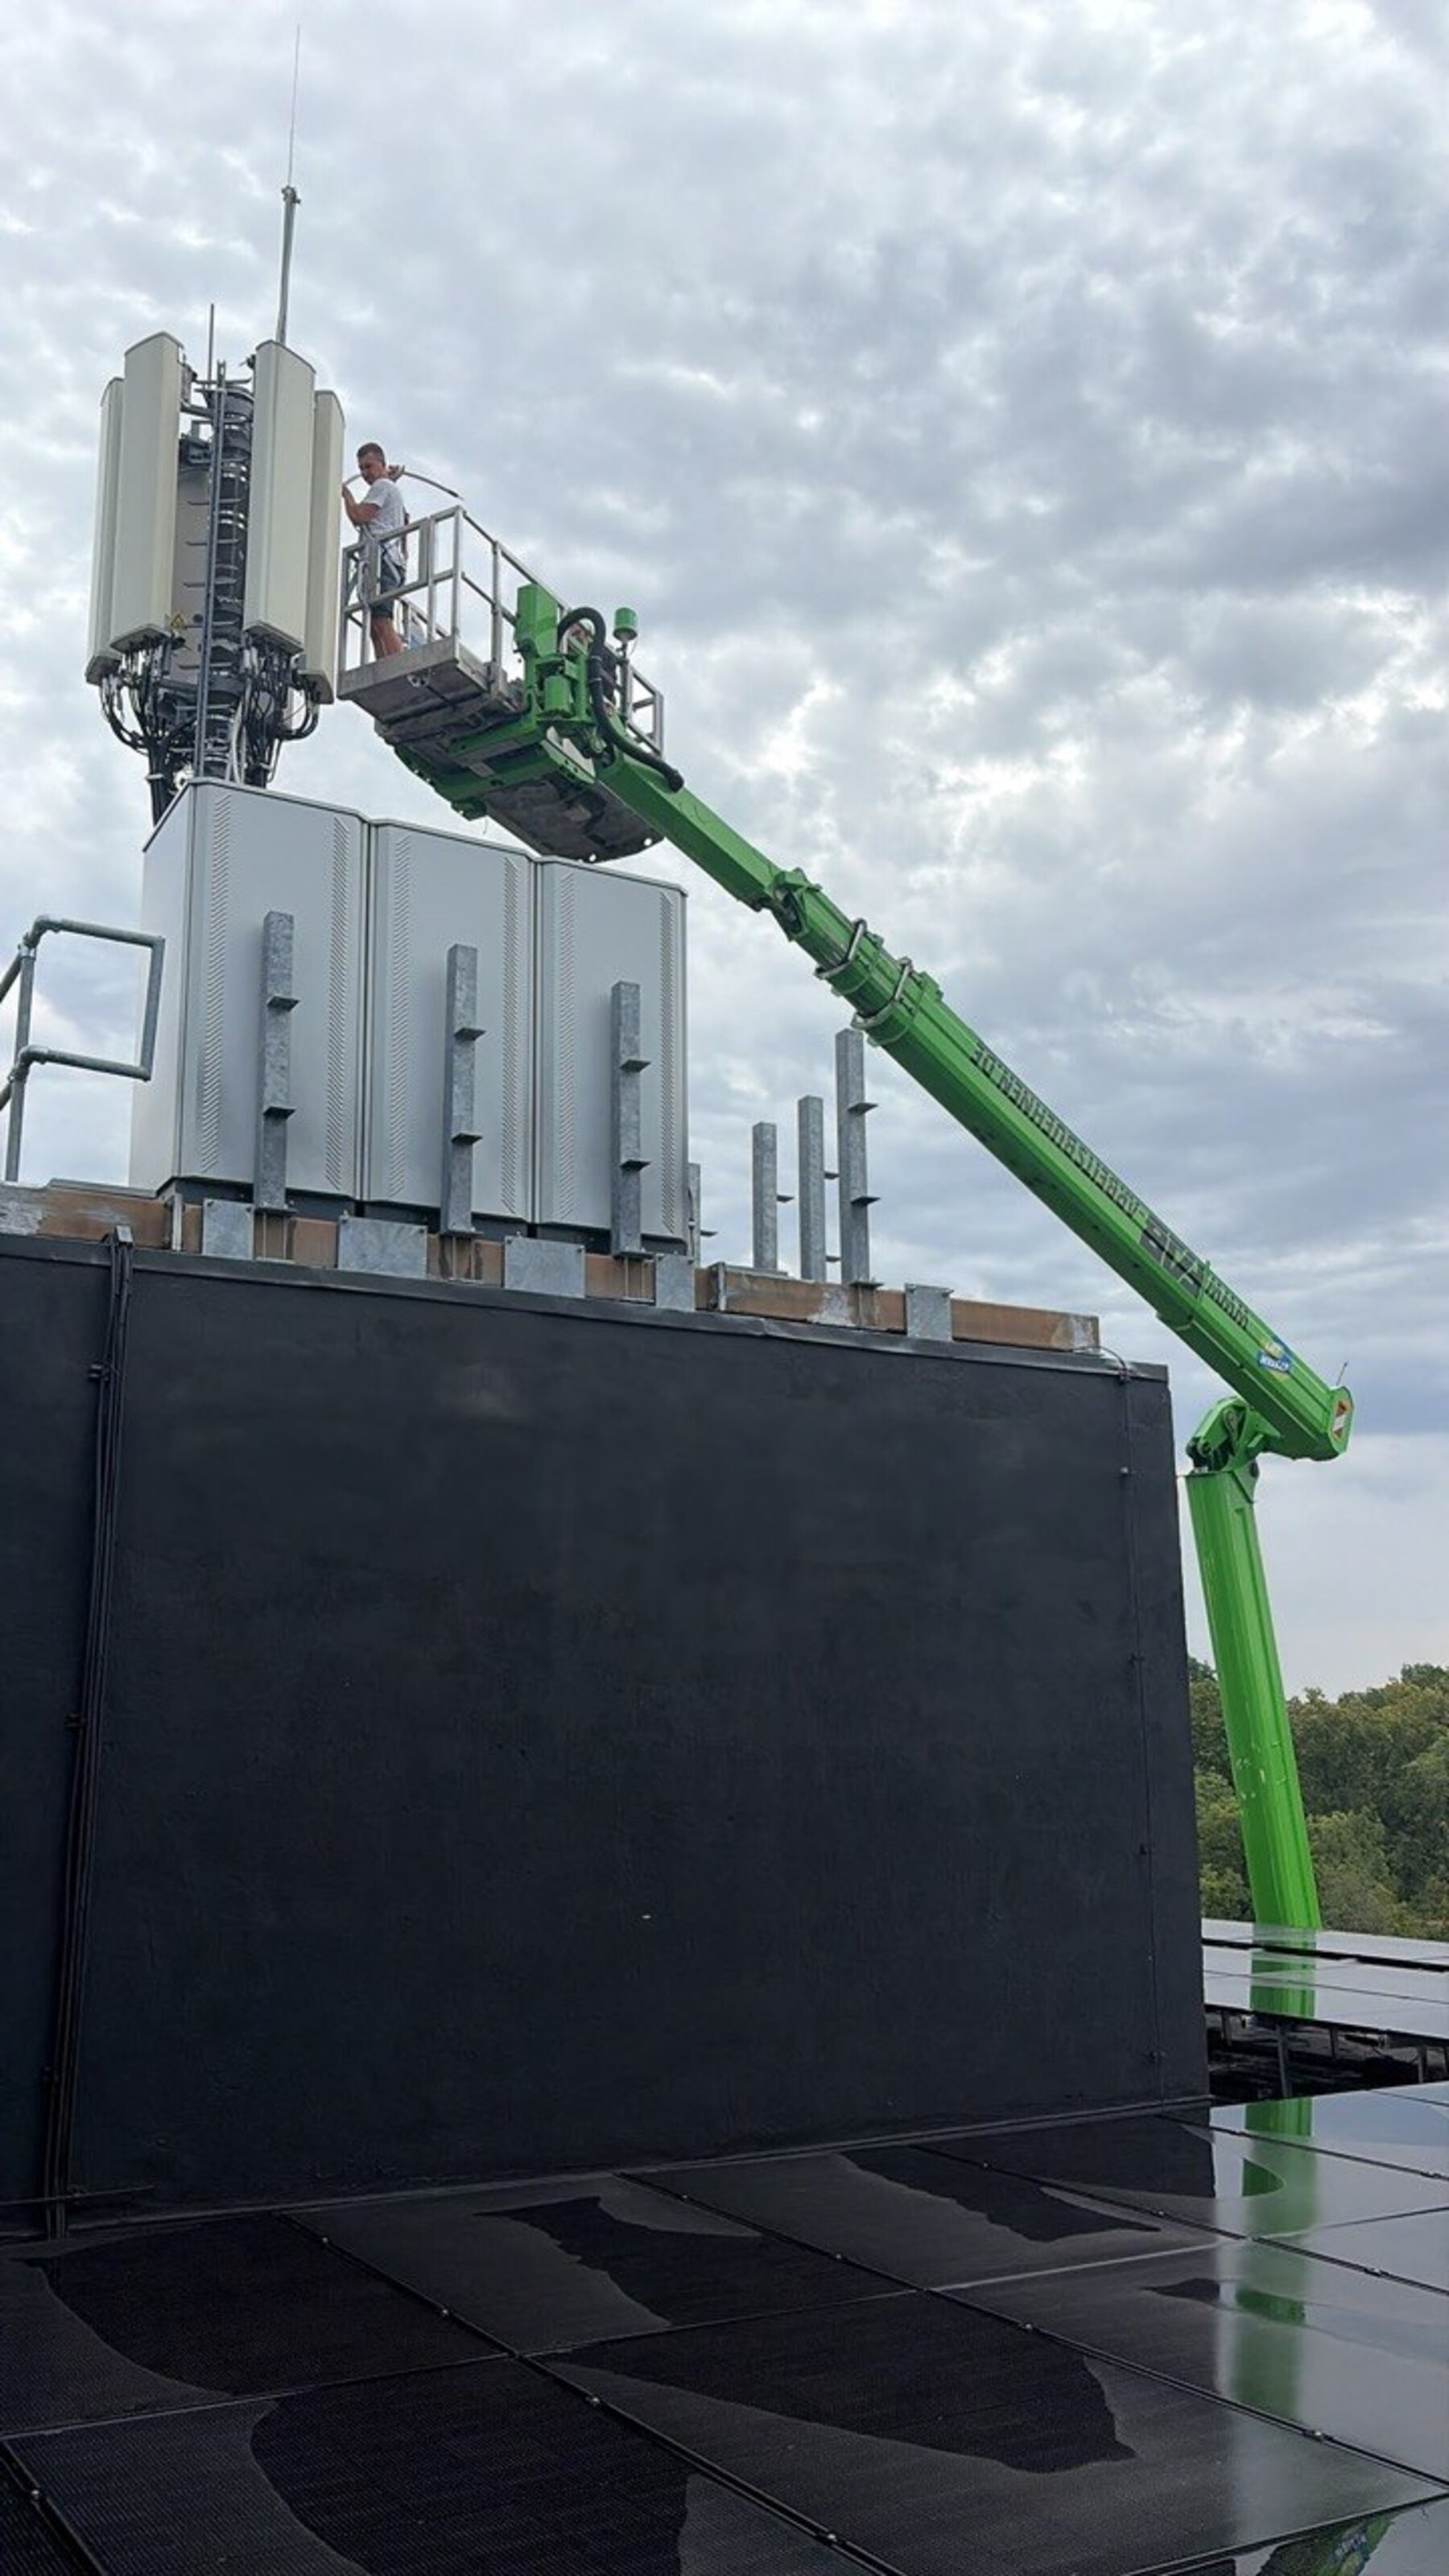
Two carriers, under contract
- in progress
Low-voltage distribution
Going in
- in progress
AI feed
1.5 MW, design basis
- in progress
Cooling
In-row air, design basis
- planned
Fibre
Contractual status under verification
- planned
Permitting
Not started
- planned
Customer
Open
Stand: 08/2026
Four layers, four separate statuses.
- completeExisting energy siteBuilding, grid connection, PV – existing
- completeEnergy systemOn-site generation, grid connection, antenna hosting
- in progressBlackKub · AI compute1–3 MW class, in development
- plannedAI FactoryExperience centre, training, community
Stand: 08/2026
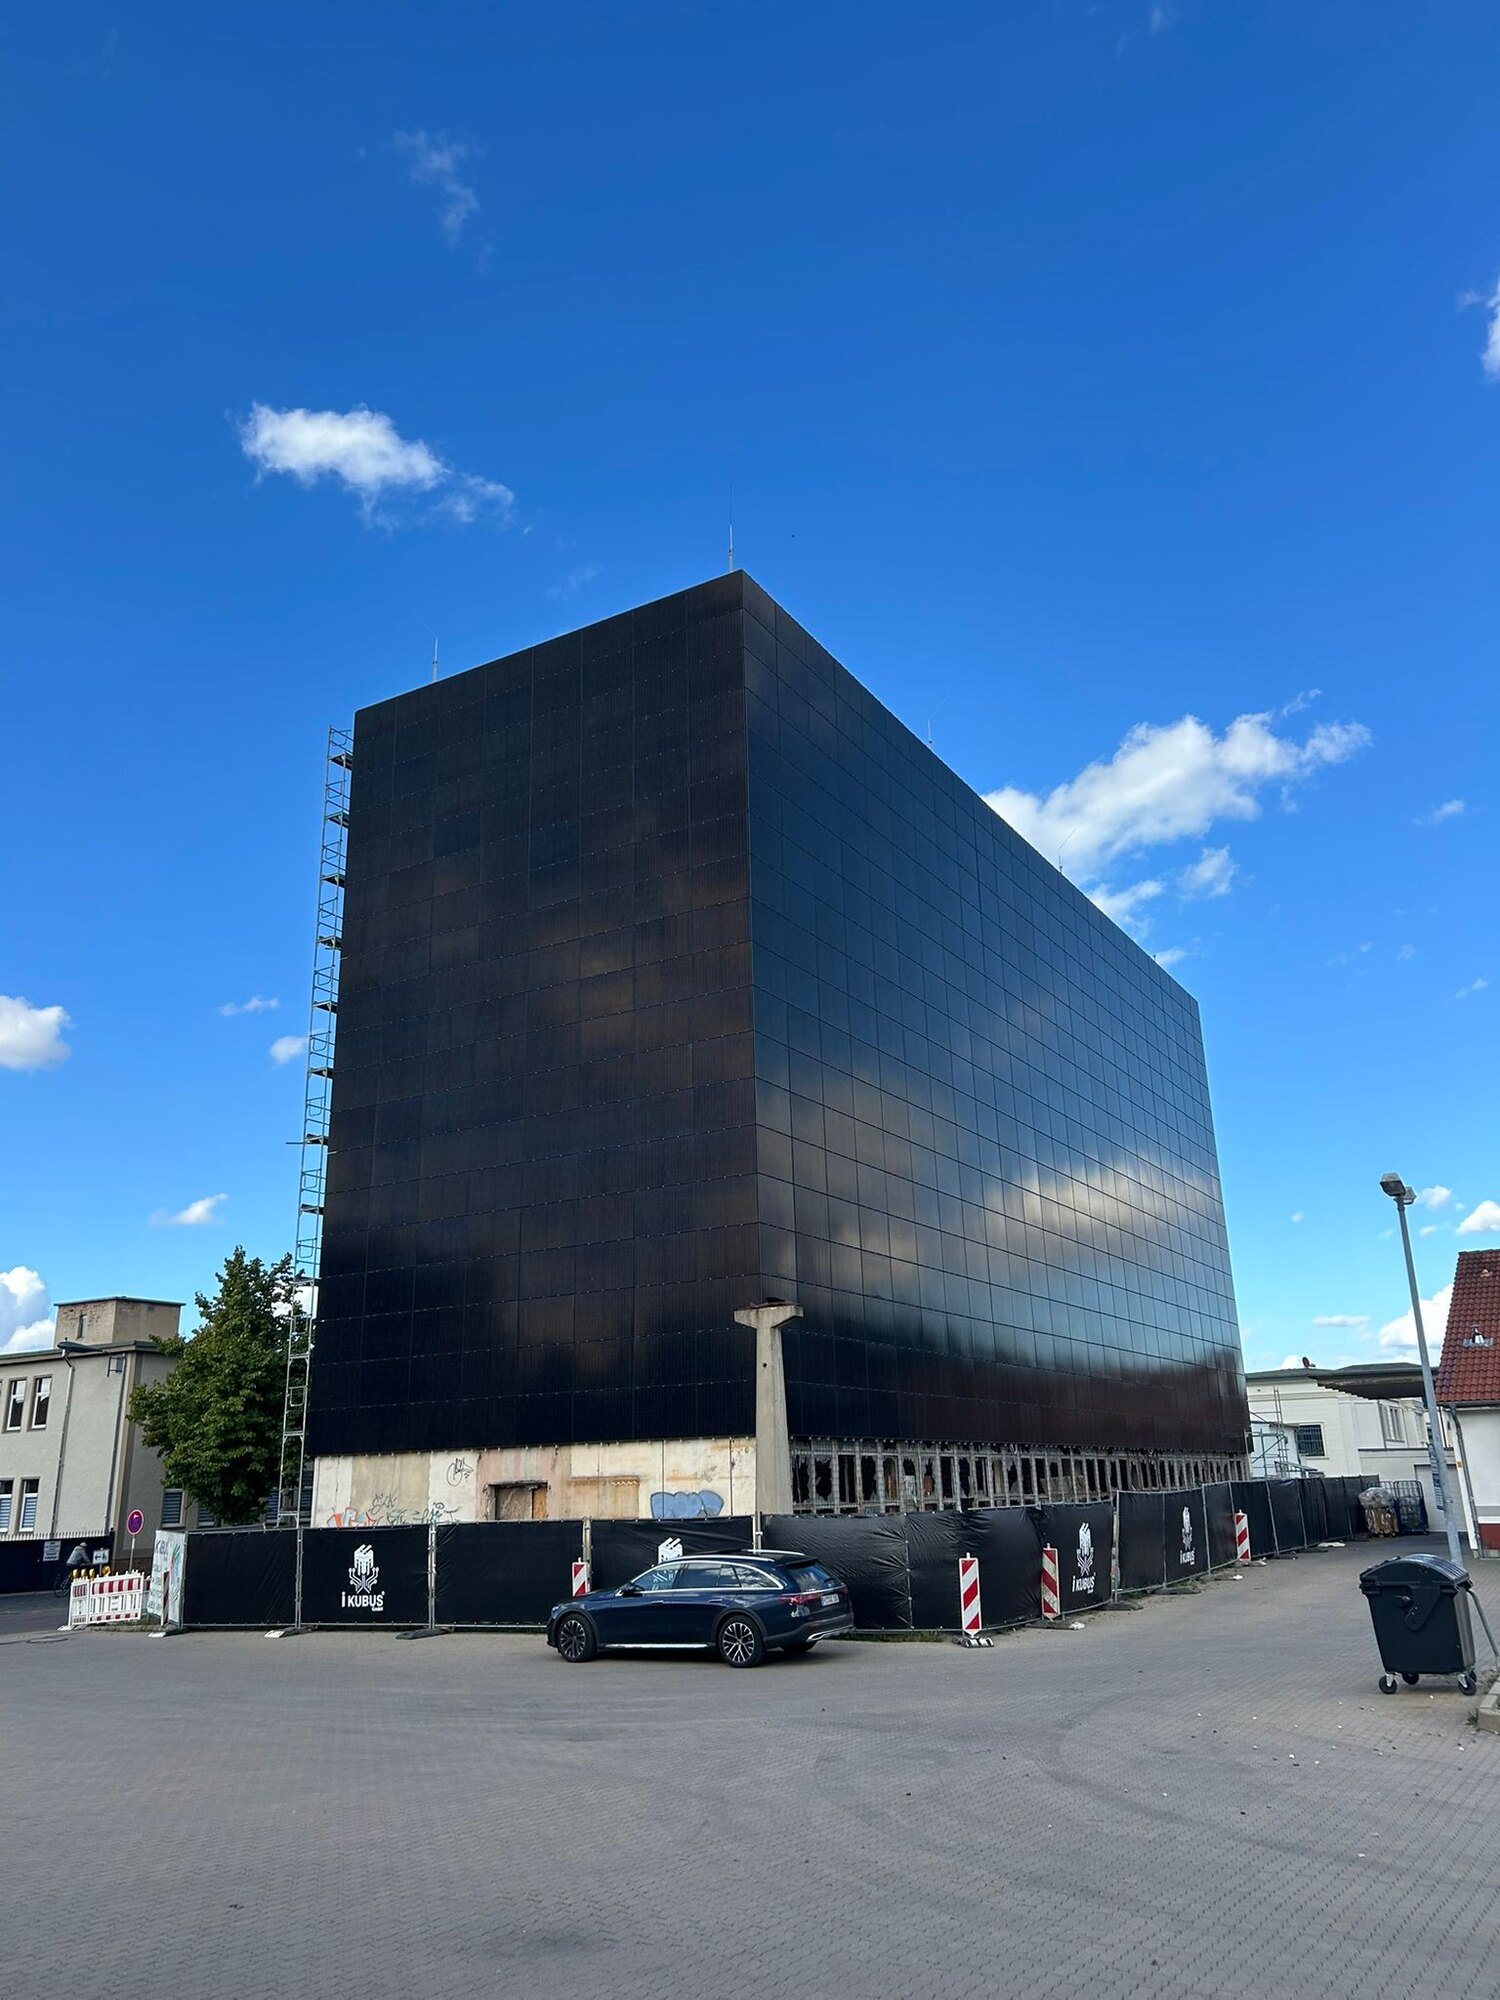
MDR Sachsen-Anhalt · 21 August 2026
MDR reports on Quedlinburg’s transformation into an AI infrastructure hub.
A physical proof point for the Black Vault infrastructure model.
From industrial landmark to sovereign AI infrastructure.
Public broadcaster MDR reports on the transformation of Quedlinburg’s former Mertik tower into a new energy and computing asset.
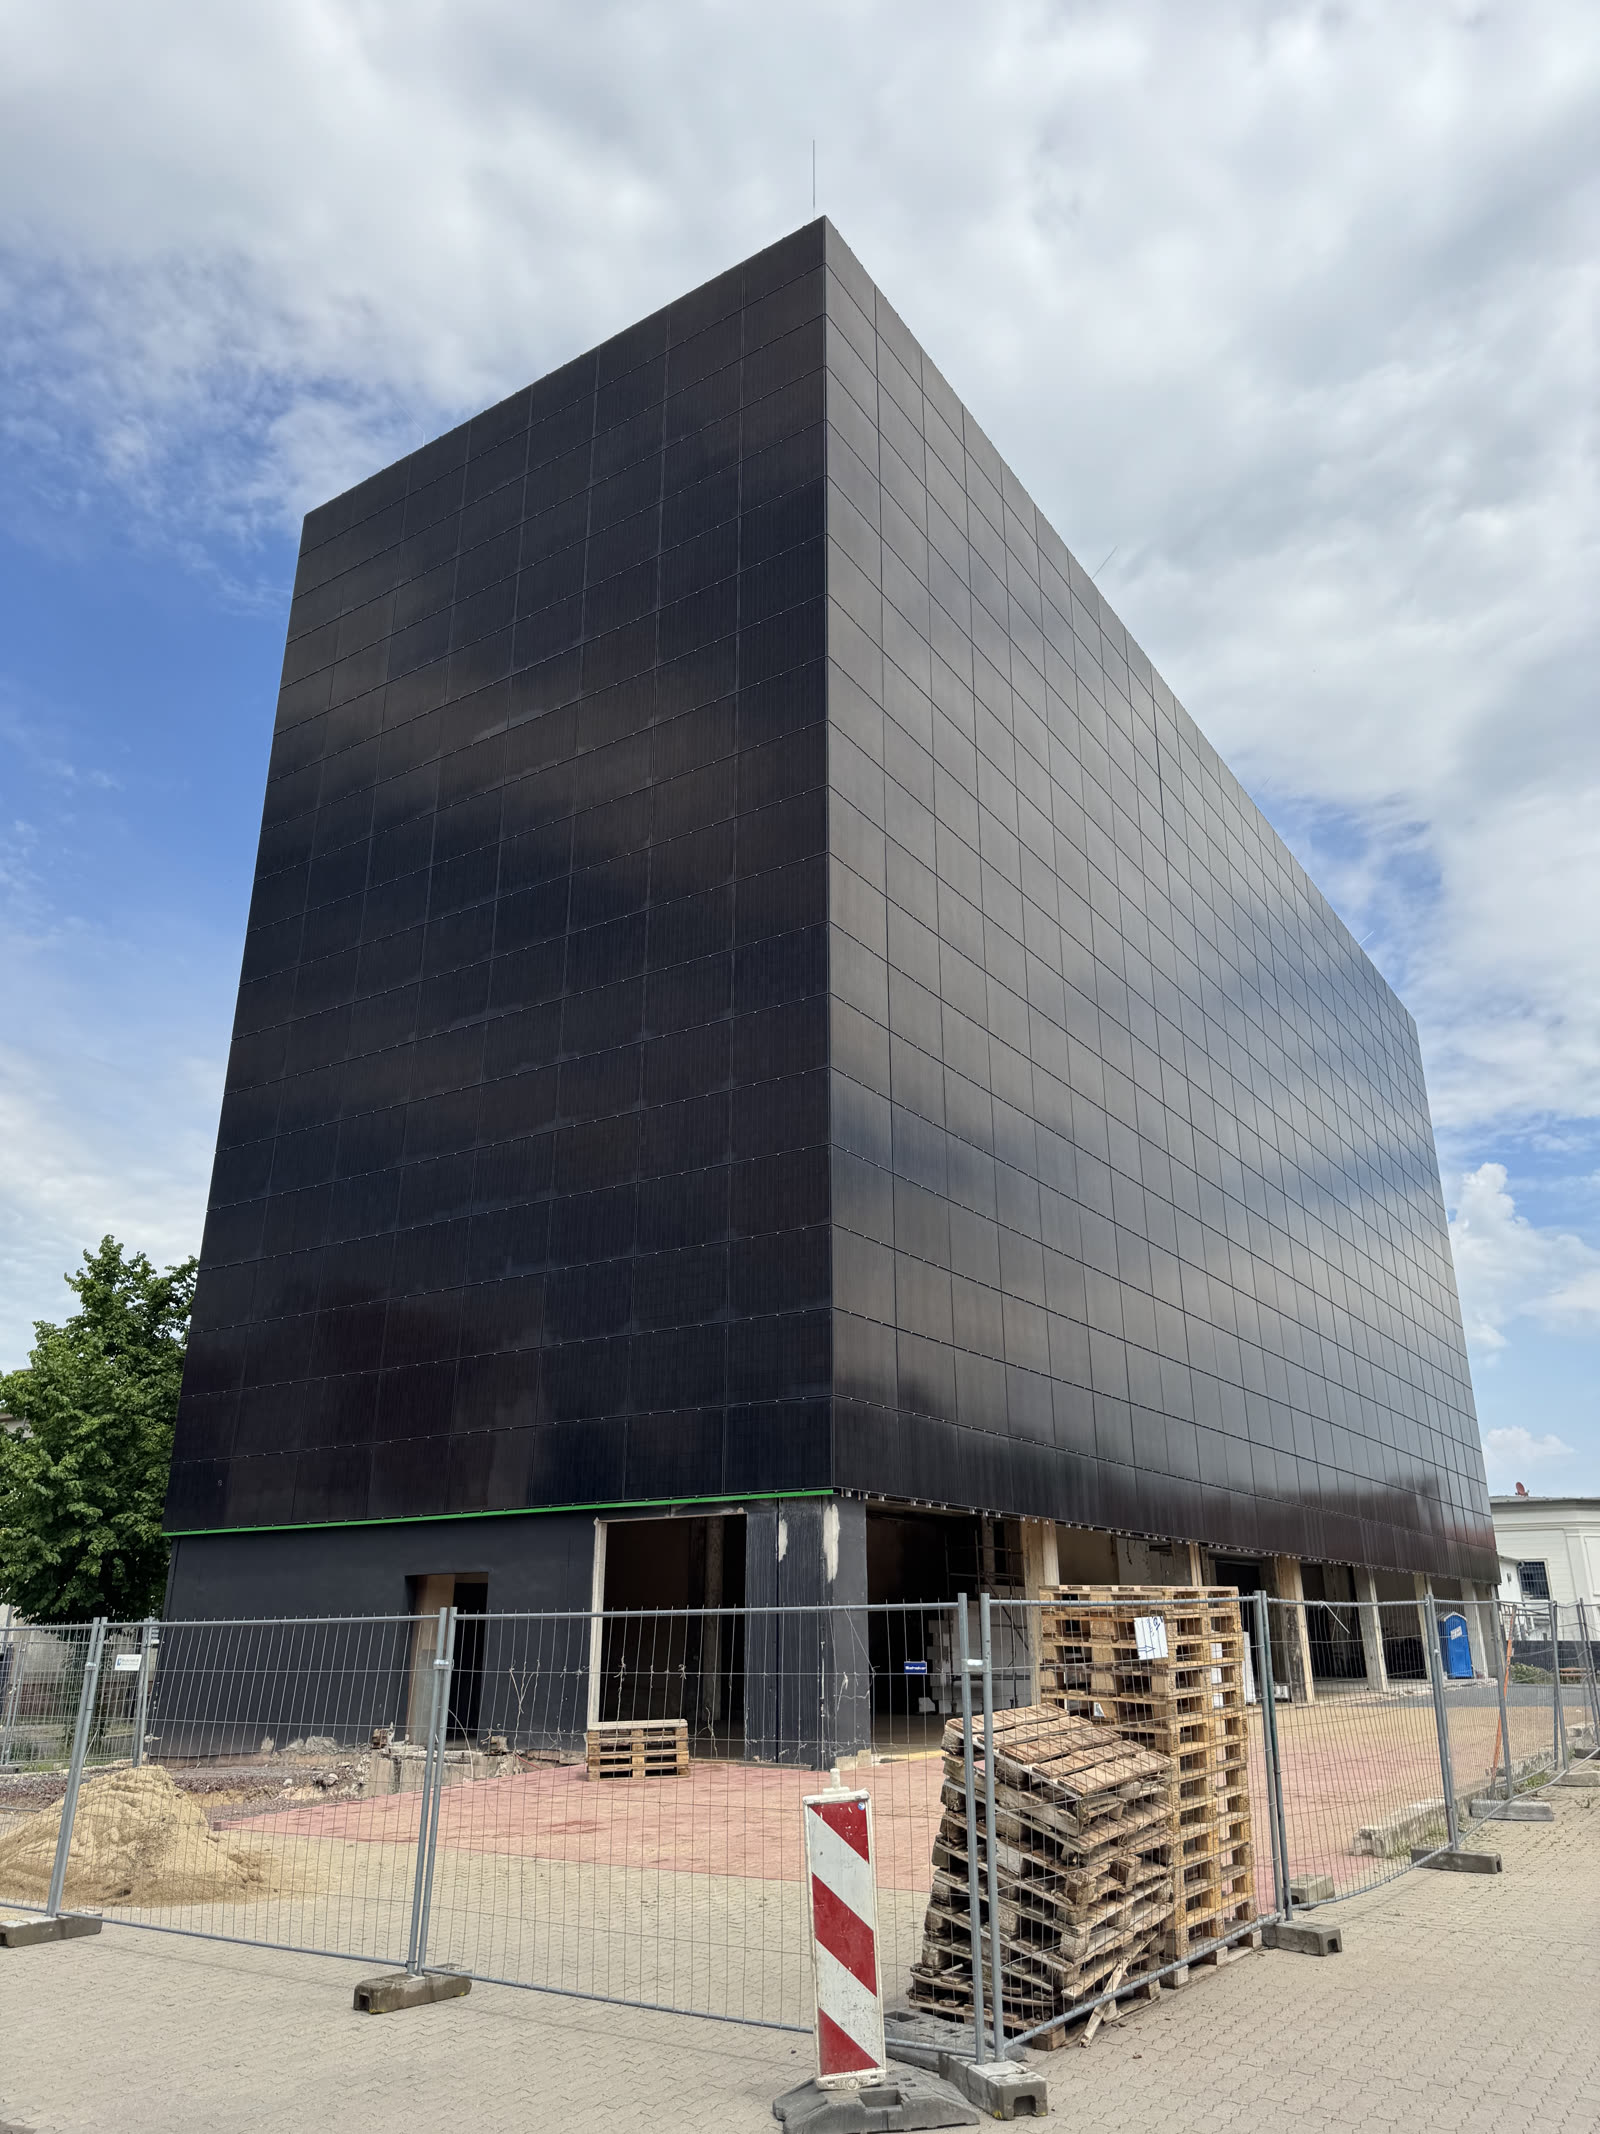

450 kWp
Solar façade
AI compute
Data centre
Planned
Once home to one of the city’s largest employers, the seven-storey building is being re-engineered around a new infrastructure stack: a photovoltaic façade, on-site energy systems and a planned data centre for decentralised AI infrastructure. The town’s municipal utility gave its agreement at the same briefing.
Quedlinburg demonstrates the principle the whole model rests on. Energy and compute are not separate assets. They belong to the same physical architecture.
We are clearing an eyesore – and here we have a project of the future.
„Ich bin sehr zufrieden, weil wir einen Schandfleck bereinigen und weil wir hier ein Projekt der Zukunft haben.“
MDR Sachsen-Anhalt, 21 August 2026 – the broadcast report on the building.
Broadcast excerpt © MDR Sachsen-Anhalt. English narration added for translation; the original report is on the MDR site.
Watch the full report in the ARD MediathekTwo companies, two roles.
The I-Kubus is operated by I-Kubus GmbH and is an energy site on the Black Vault platform. Black Vault is developing the proposed AI and compute layer around that existing infrastructure.
- complete
I-Kubus GmbH
The existing building and its energy infrastructure: an energy site on the Black Vault platform
- in progress
Black Vault
The proposed AI and compute layer, and the commercial route to it
Whose building this is.
The tower was bought and converted long before anyone here was talking about compute. That is worth saying first, on his page.
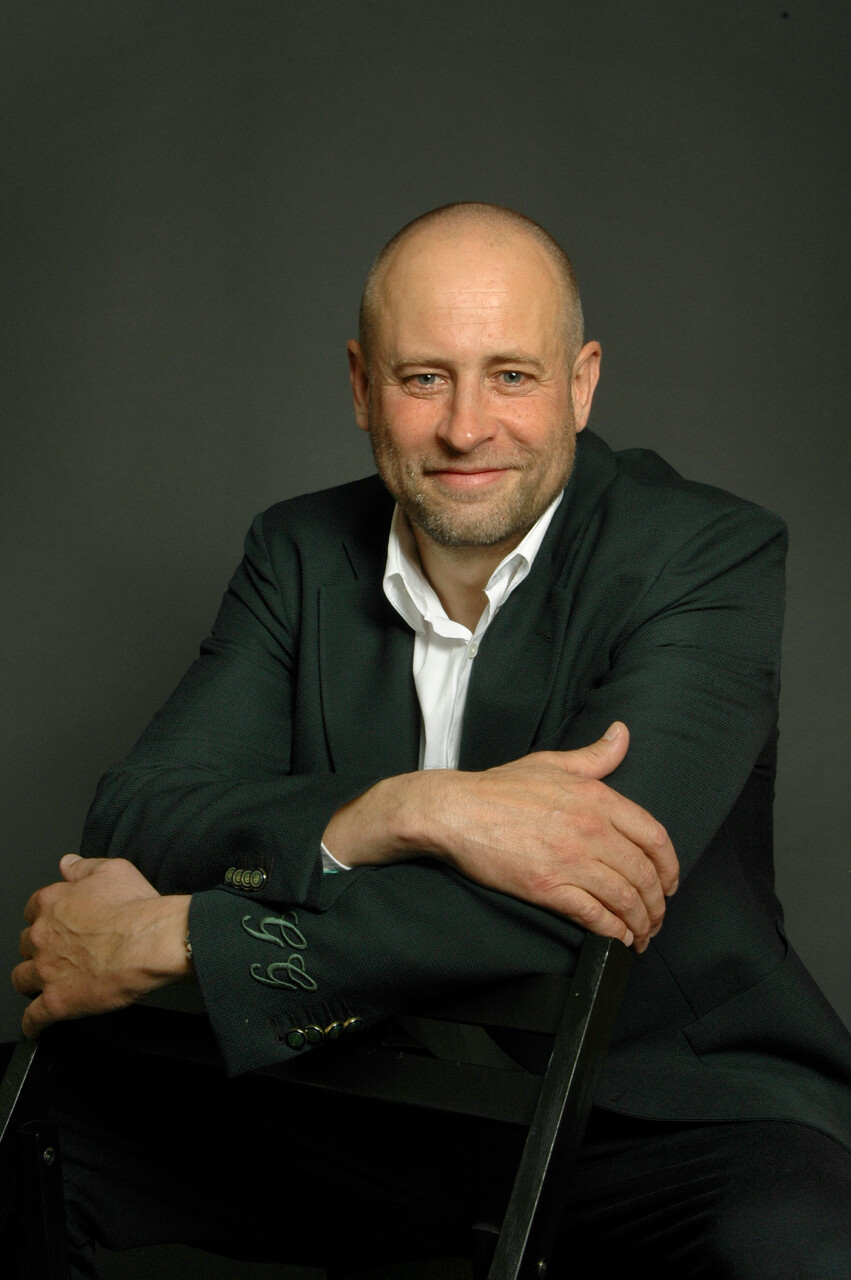
Lars Gottschligg
Black Vault's main partner in Germany
Managing Director, I-Kubus GmbH
Bought the tower more than ten years ago and turned it into the I-Kubus: grid connection and a photovoltaic façade. Everything running in the building today runs because of that decision.
From Lost Place into Future Place. Recognising the resources, and using what the energy transition makes possible, innovatively and sensibly. For an economic and environmentally sound future for new energy sites: my commitment, and everything I have.
From the founder
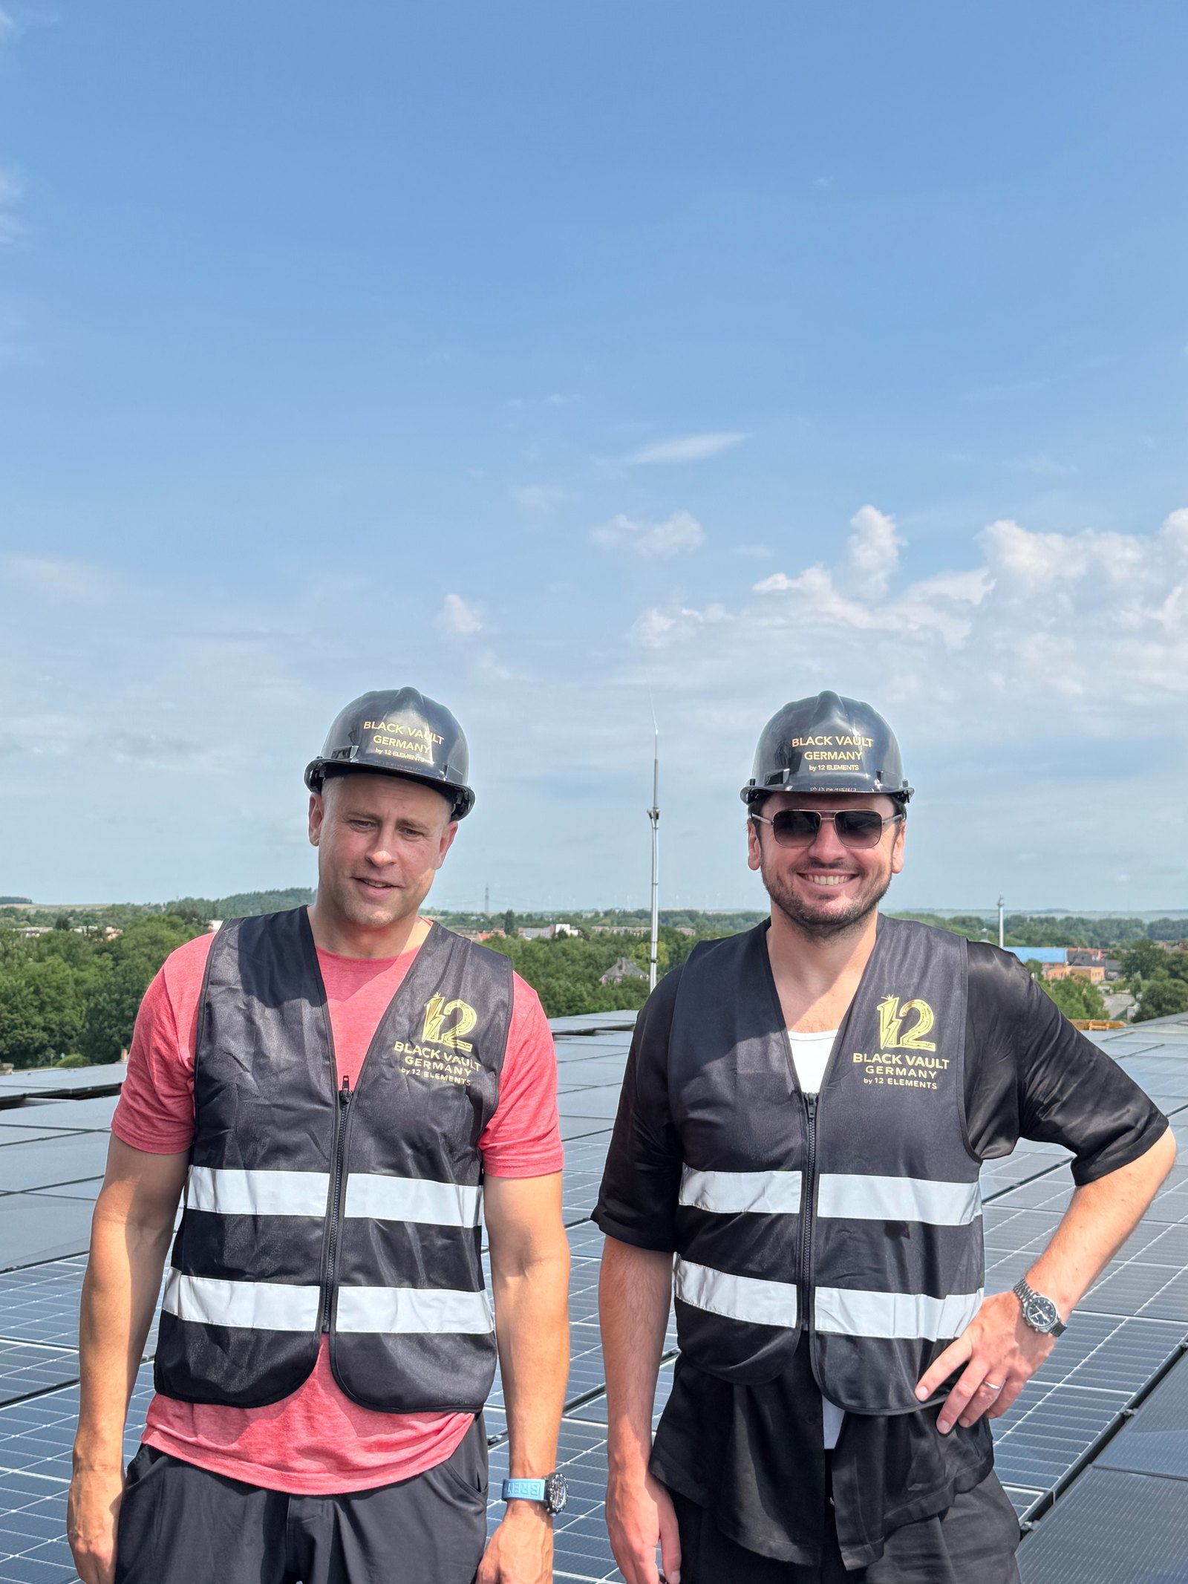
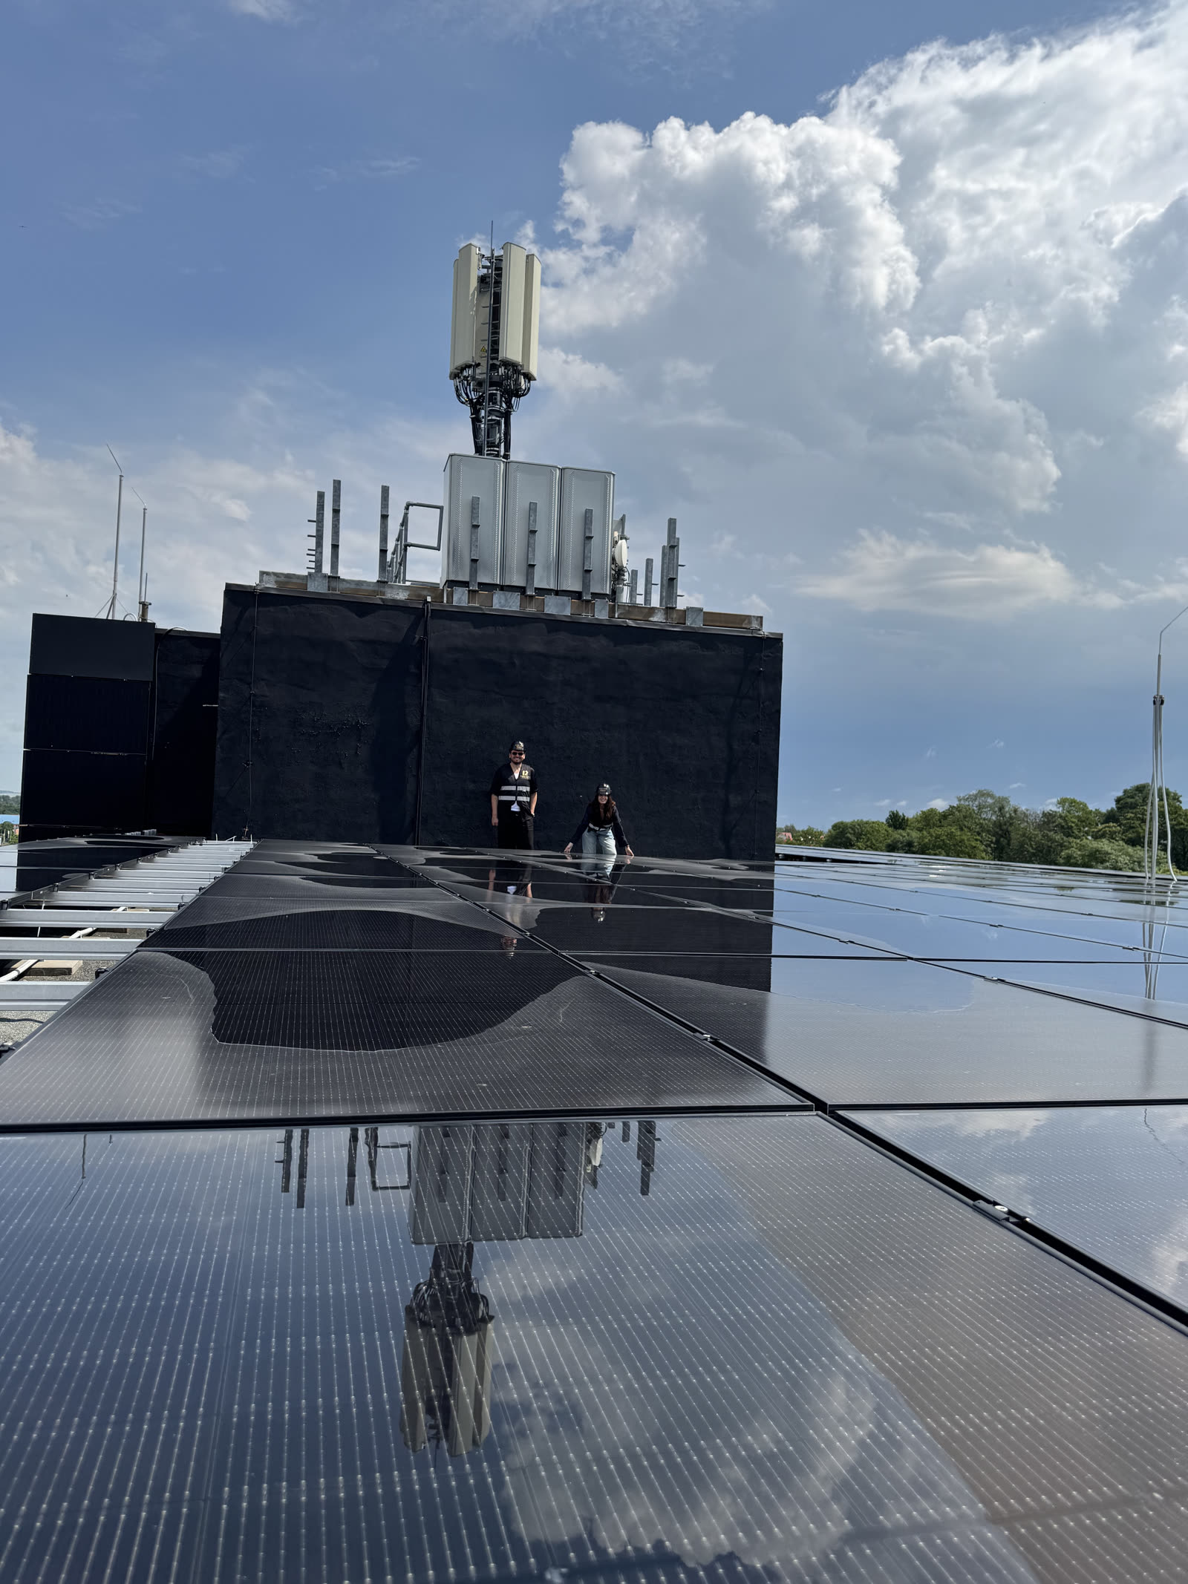
Anna, on the roof.
Director, 12 Elements Ltd
- Oxford programme, AI Governance & Public Policy
- World Economic Forum, Davos · 2023
At the Quedlinburg site.
Three things that exist. Photographed.
One picture, one figure from the register.
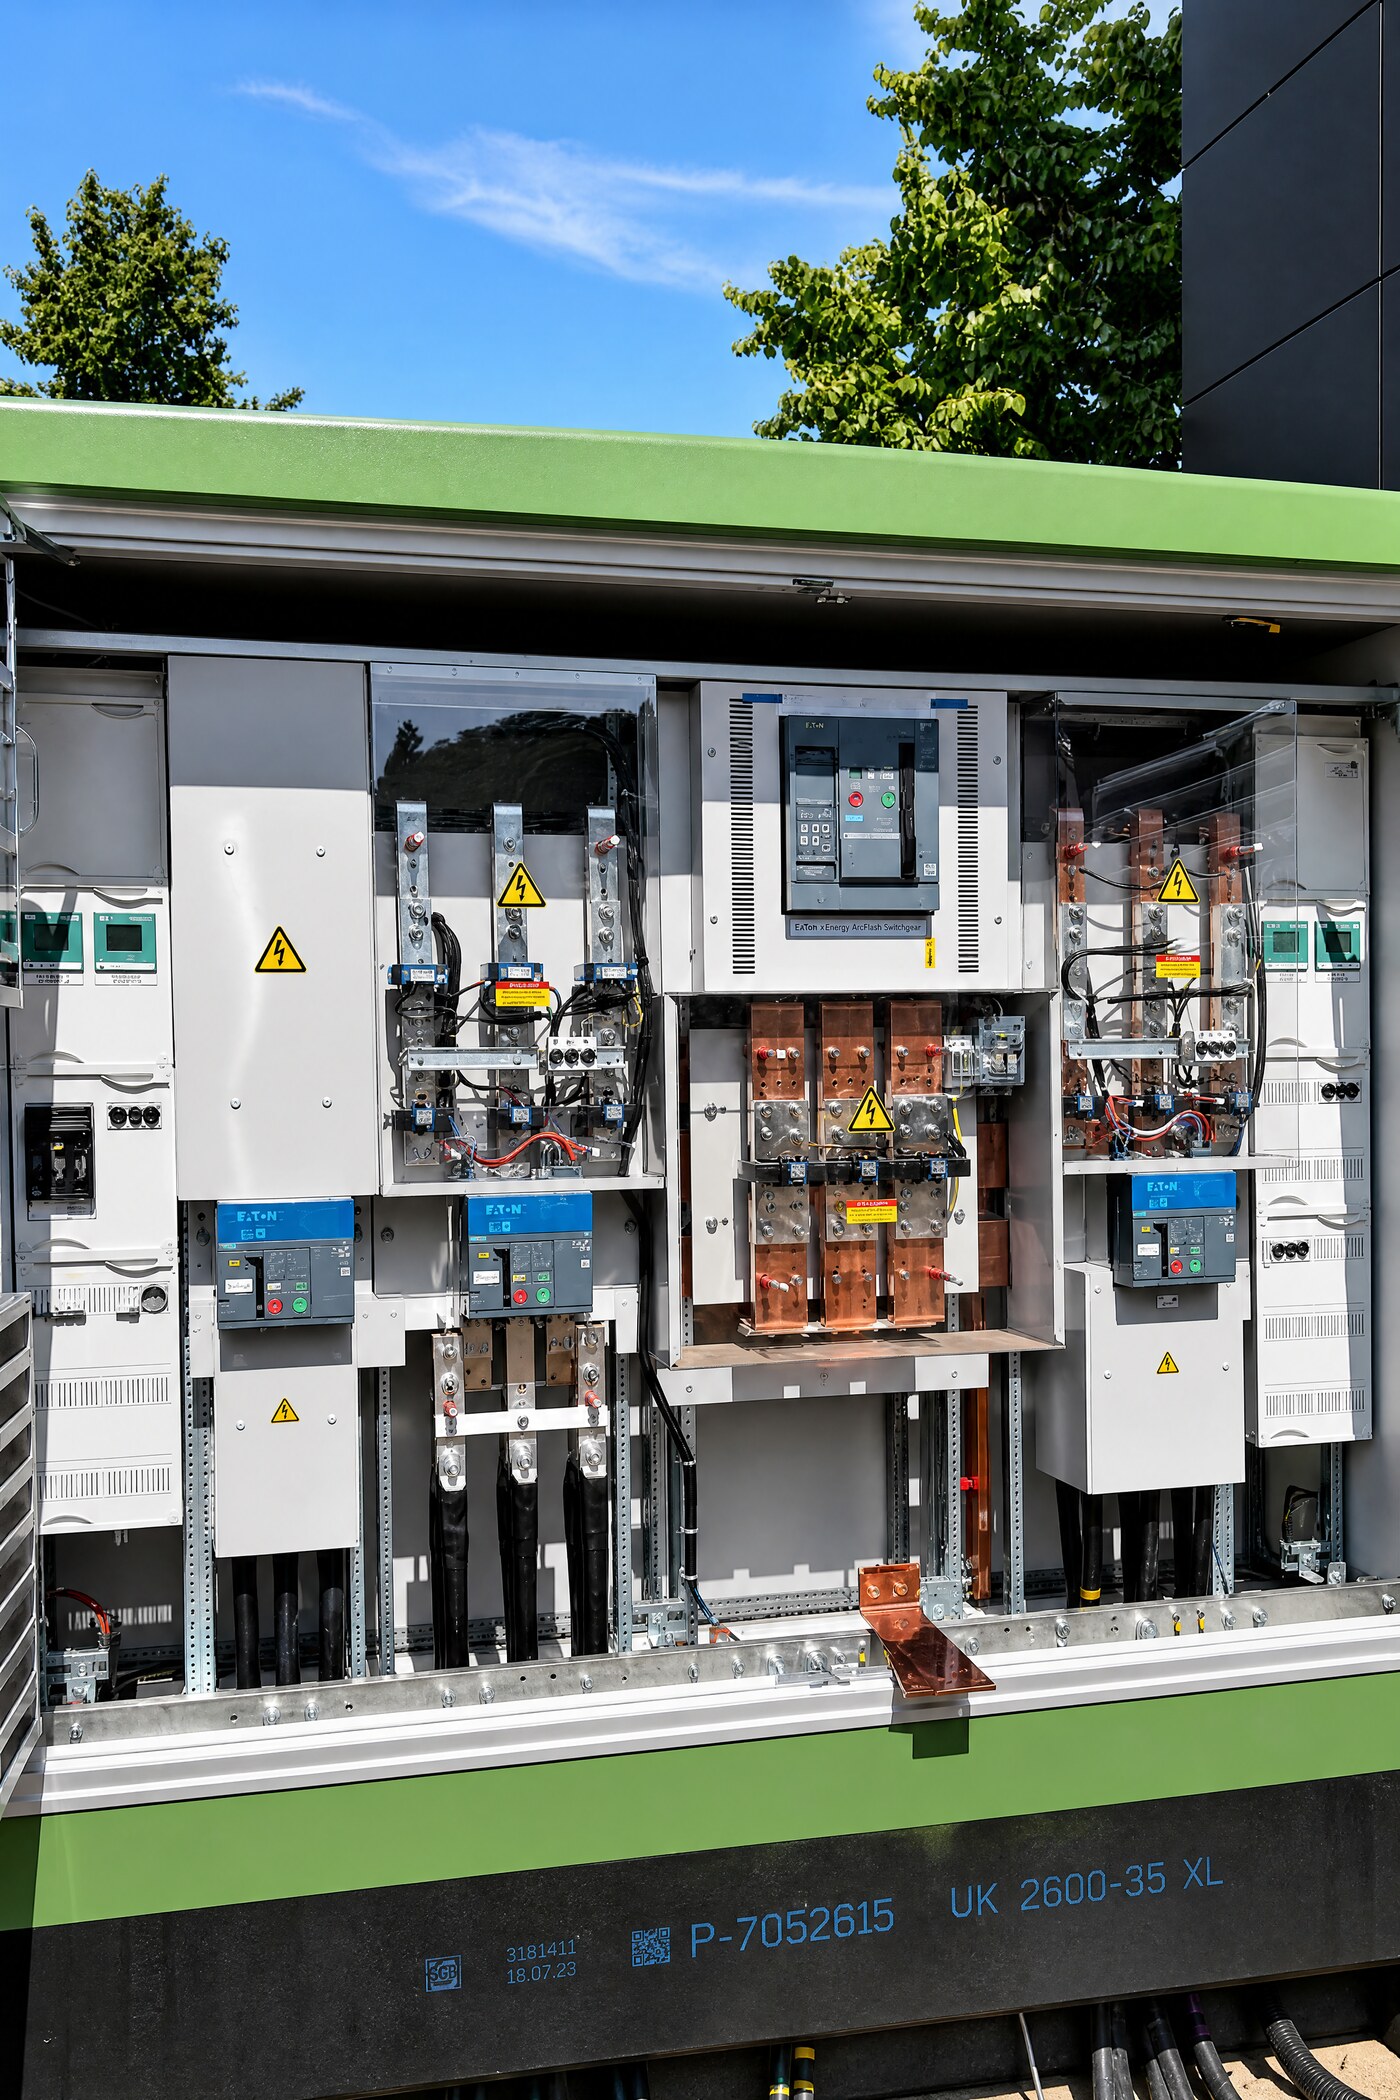
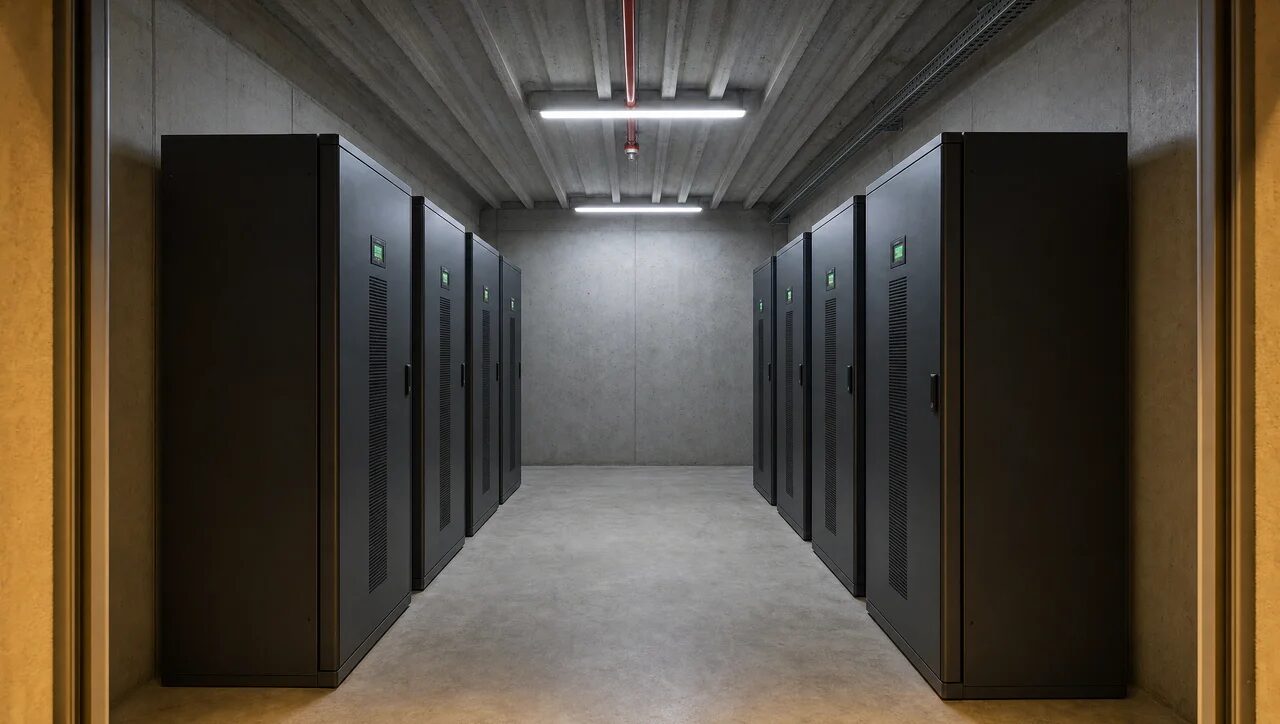
AS IT STANDS · 08/2026 · the compact substation, doors open 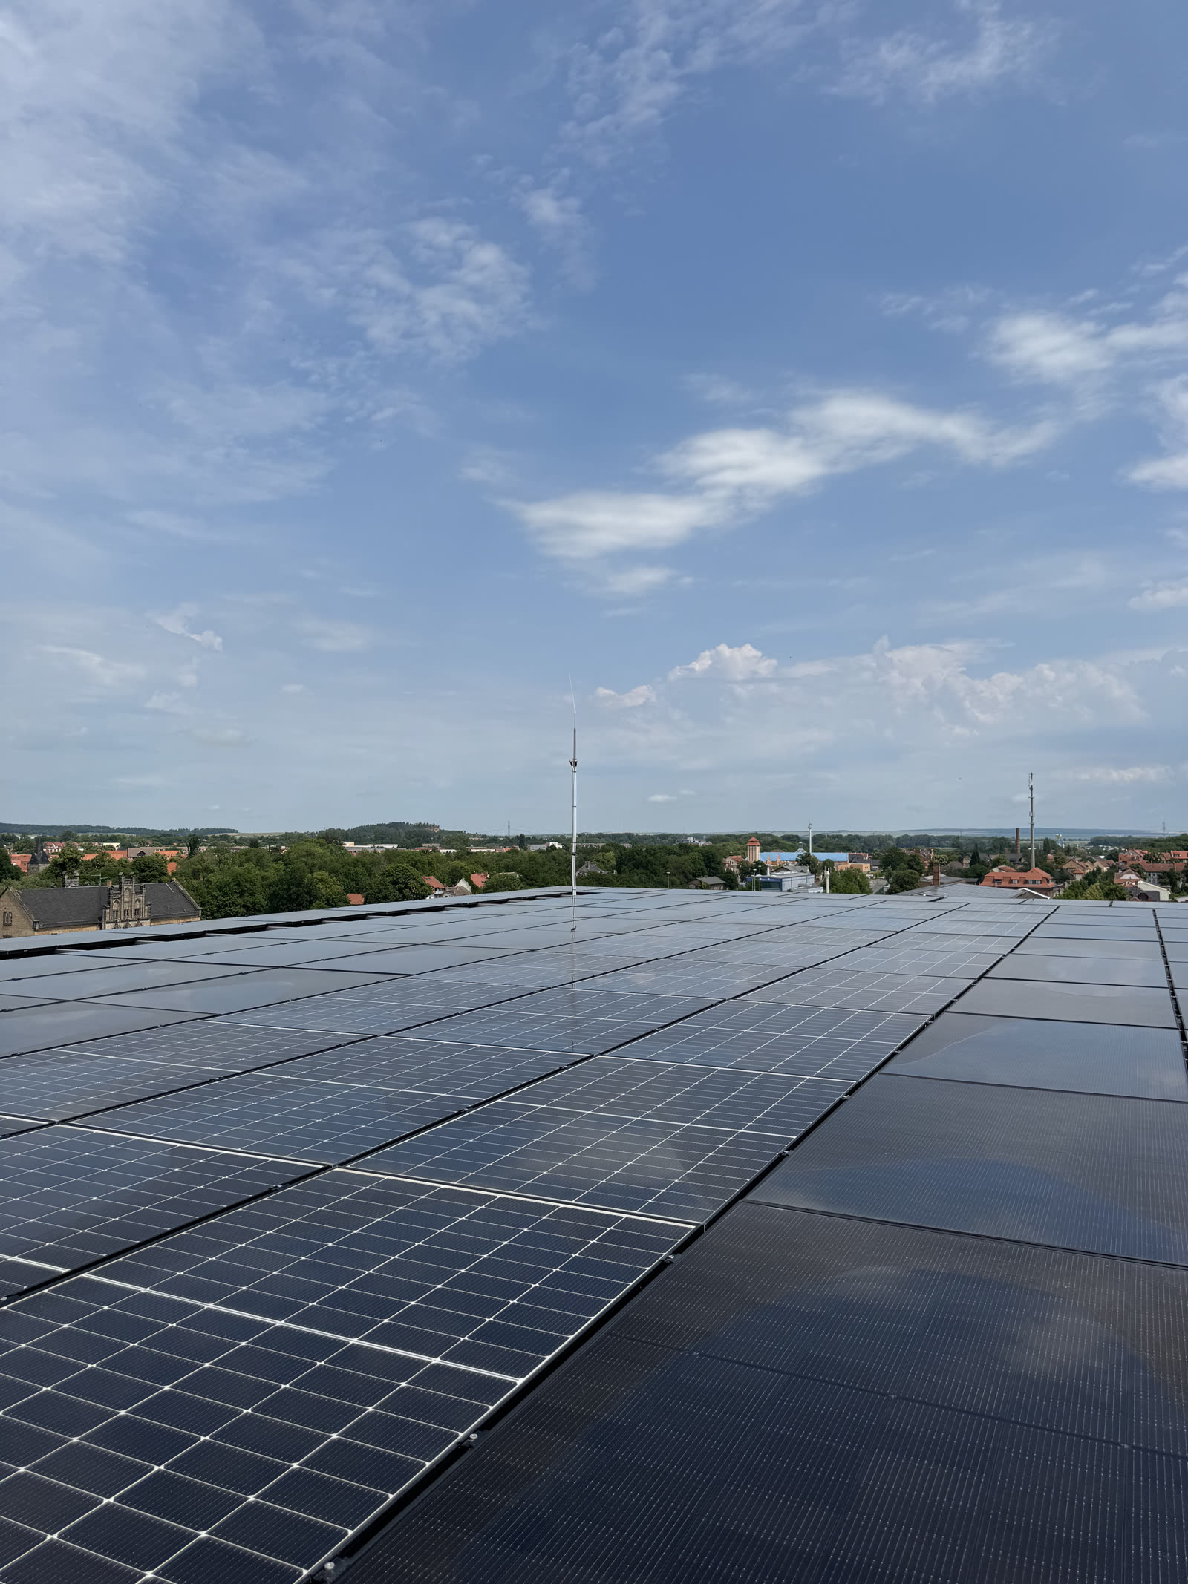
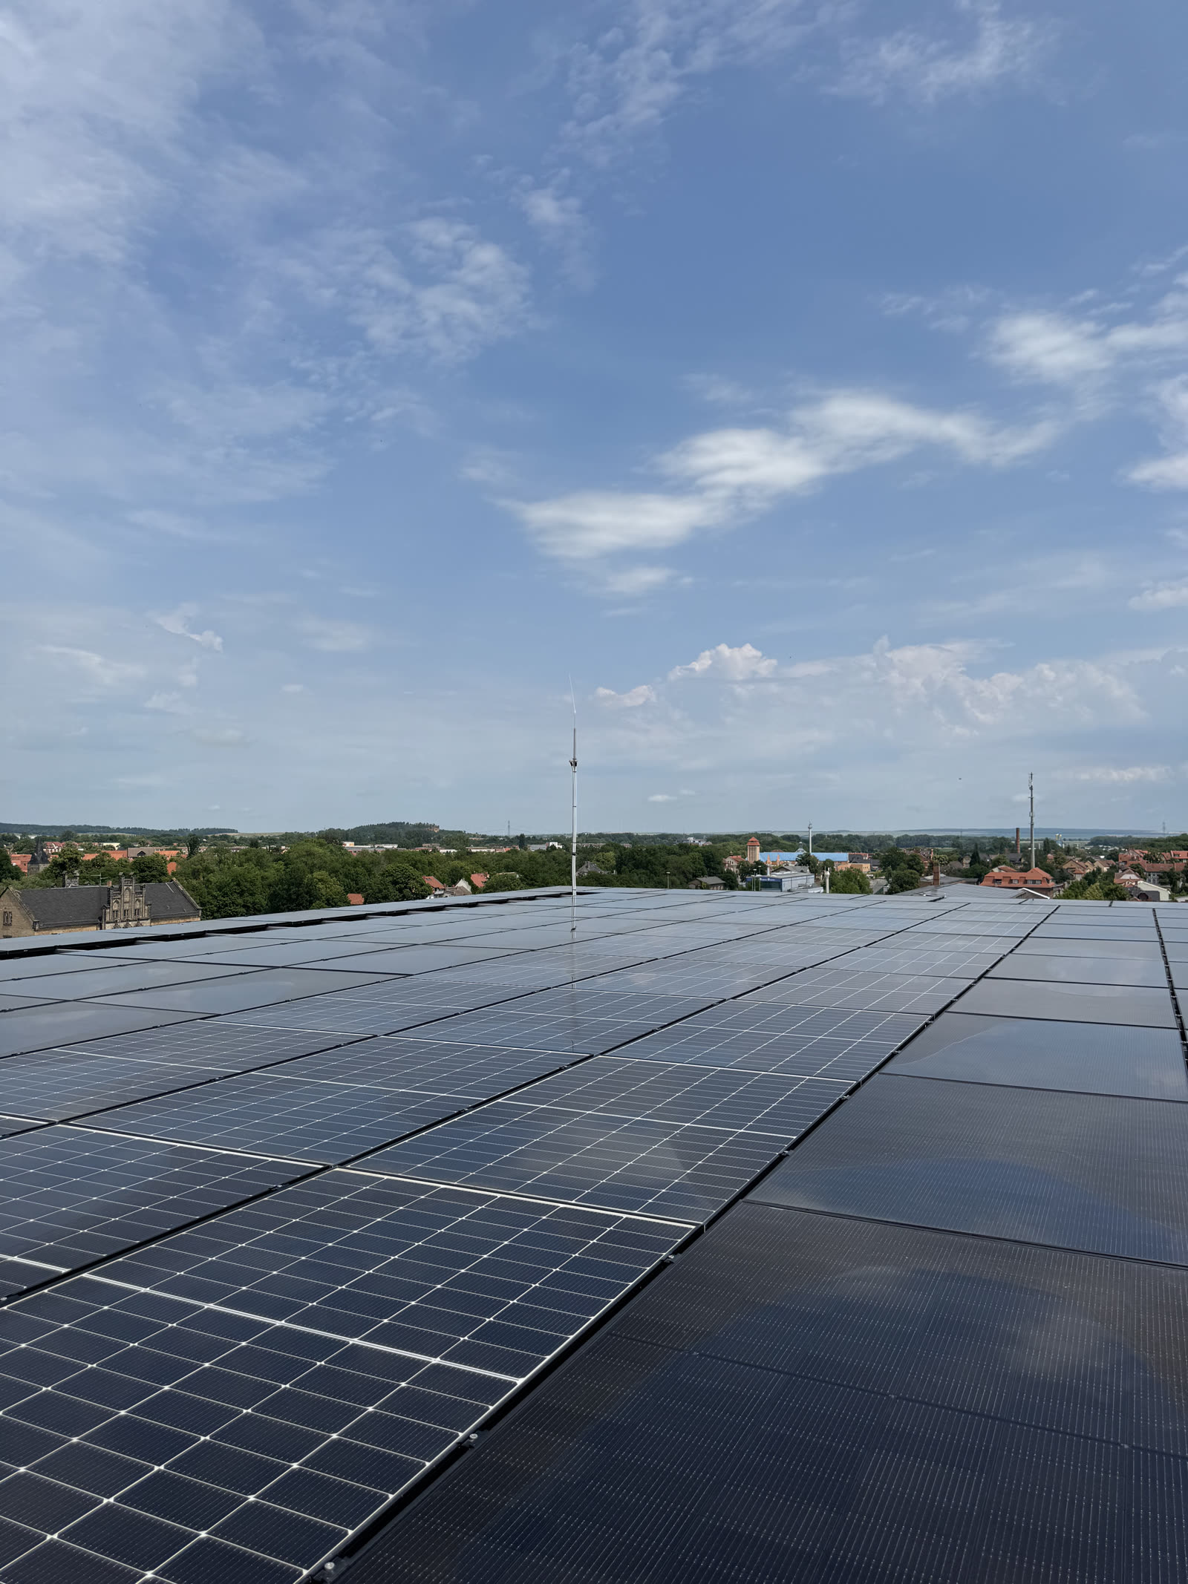
AS IT STANDS · the photovoltaic field on the roof 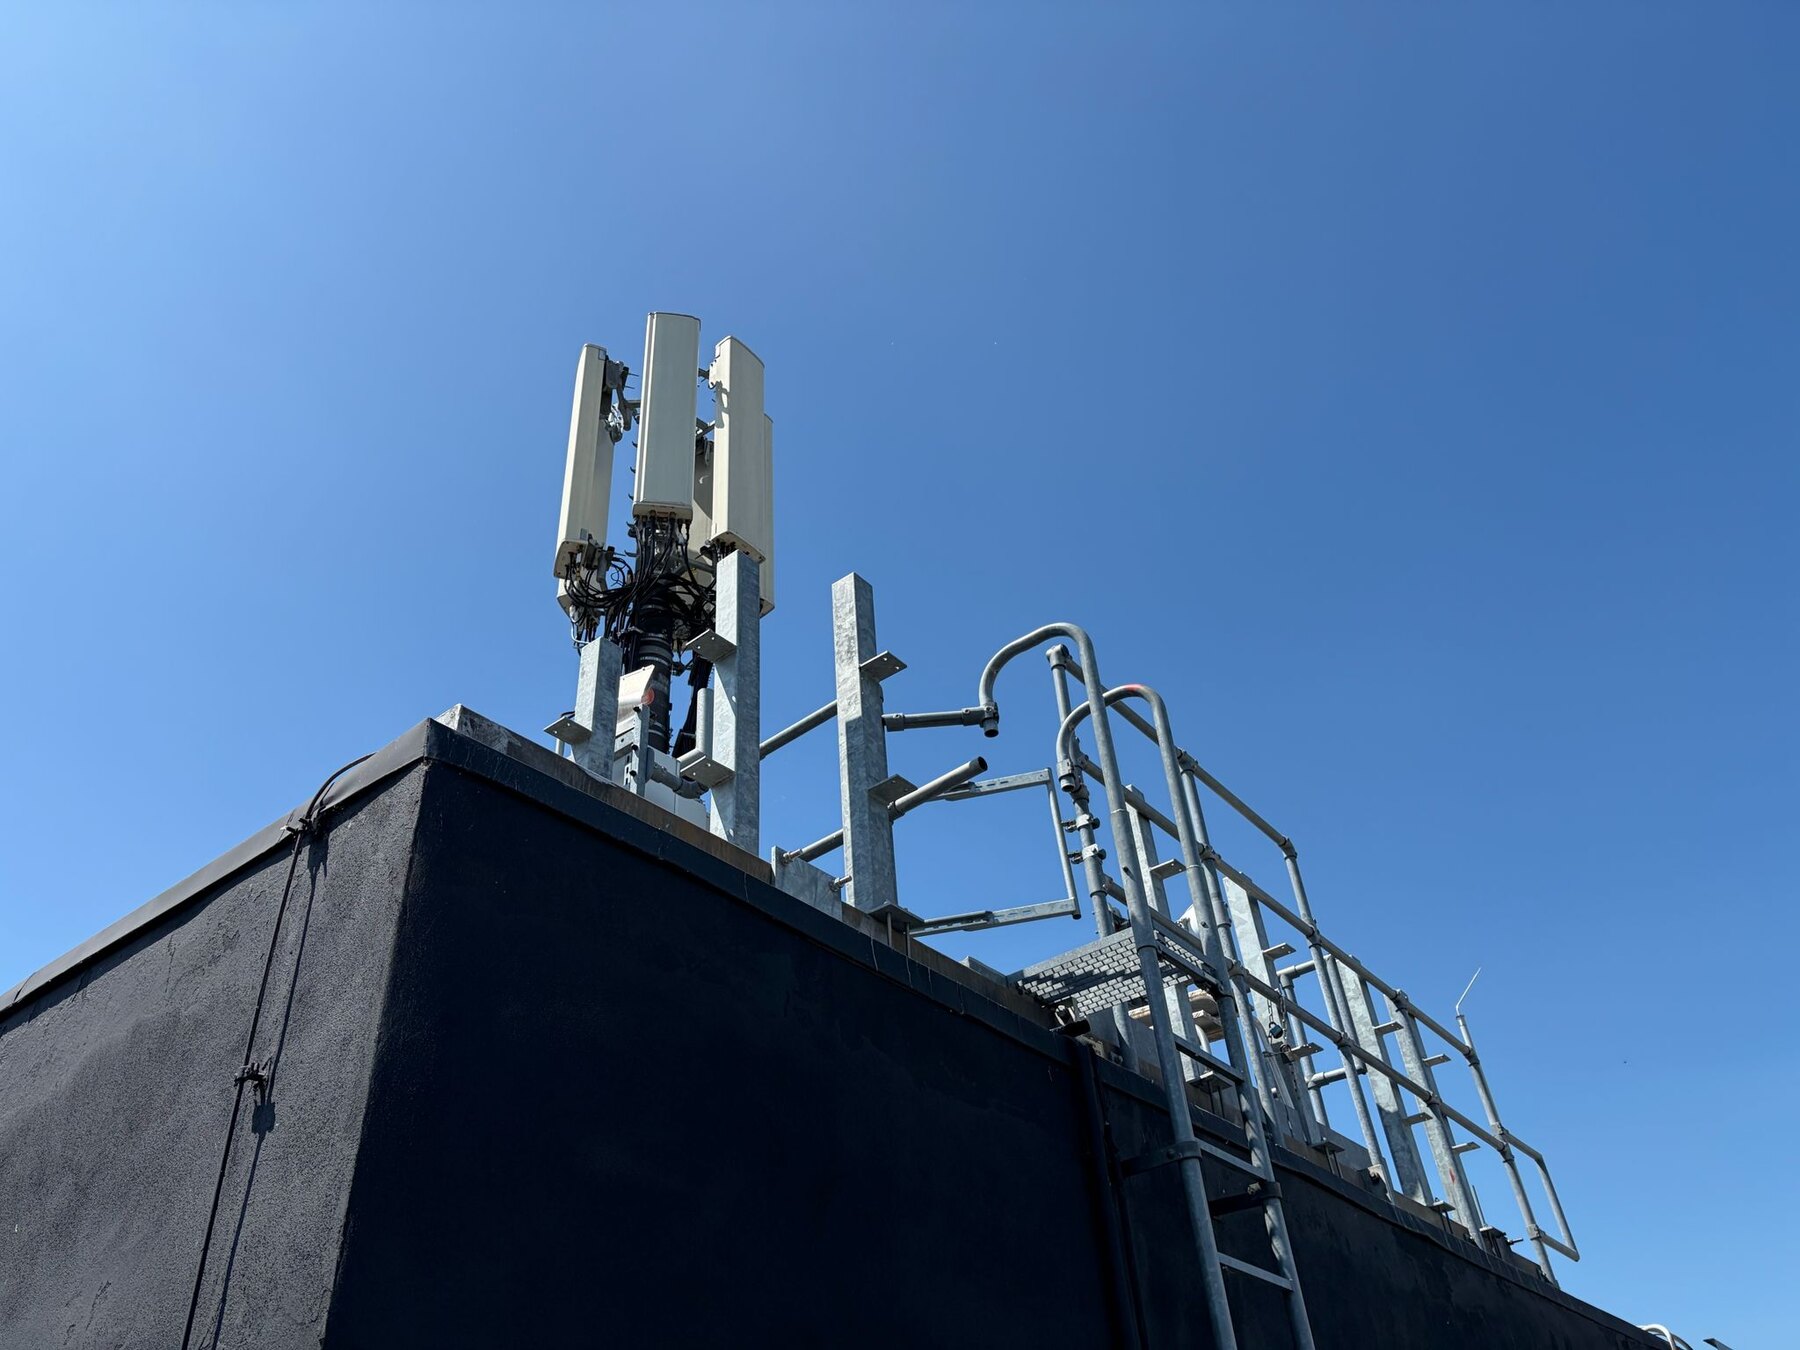
AS IT STANDS · the carriers' antennas at the roof edge
Conversion of the existing structures.
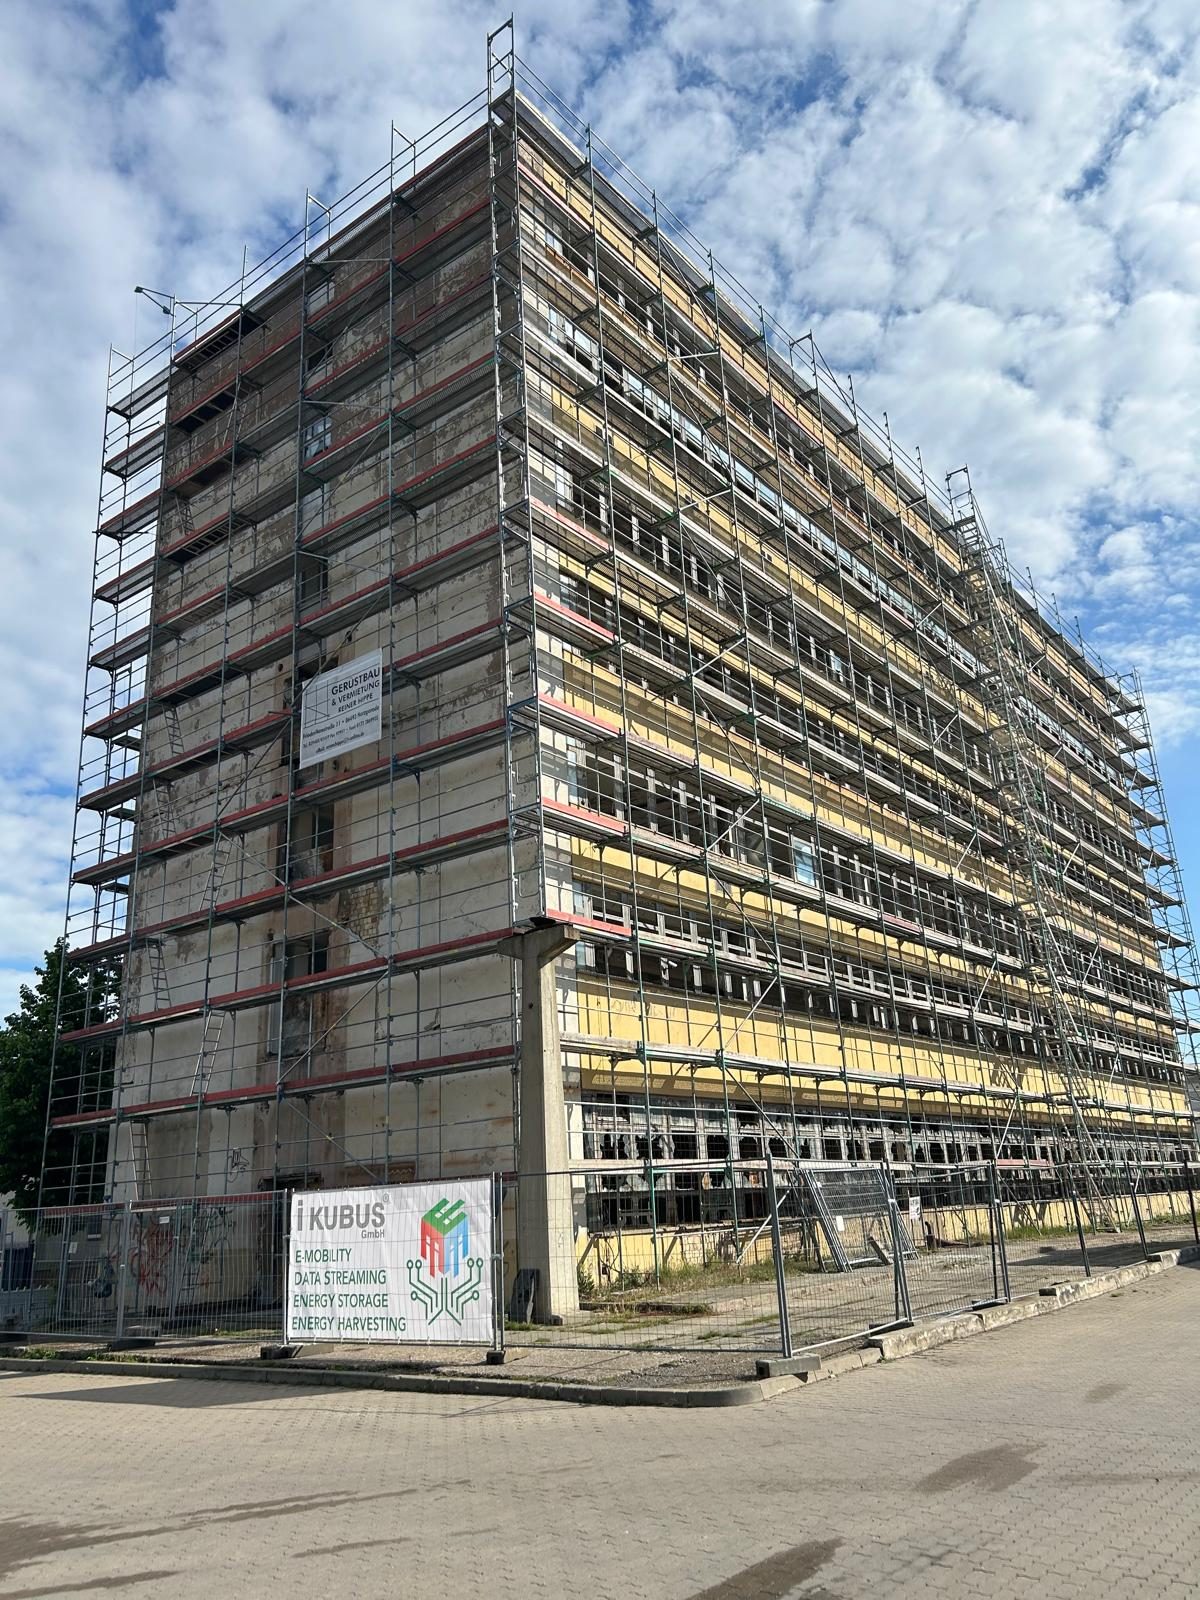
A prefabricated DDR office tower that stood empty for thirty years, converted twice: first into an energy building, now into an energy and compute node.
≈ 1983
VEB Mertik
VGB system, catalogue B 8619 PKI: precast columns, beams, and hollow-core planks – catalogued parts that make the 40-year-old structure load-checkable.
1990s
Empty
Vacant from the early nineties. Structure intact, façade intact, nothing removed.
2023
E-Kubus
The E-Kubus concept: façade PV, on-site energy systems and charging at grade. Structurally verified January 2023.
2025–2026
Energy conversion
Energy conversion and revitalisation. I-Kubus is carved out of SSC hydrovent AG and acquired by I-Kubus GmbH on 17.04.2025.
now
Platform node
Grid connection, PV and antenna hosting are running. The AI layer is being developed by Black Vault for the floors above.
The existing energy site.
The list below is the energy infrastructure existing in the building, operated by I-Kubus. The picture beside it is the same building as it stands and as it is intended to look.
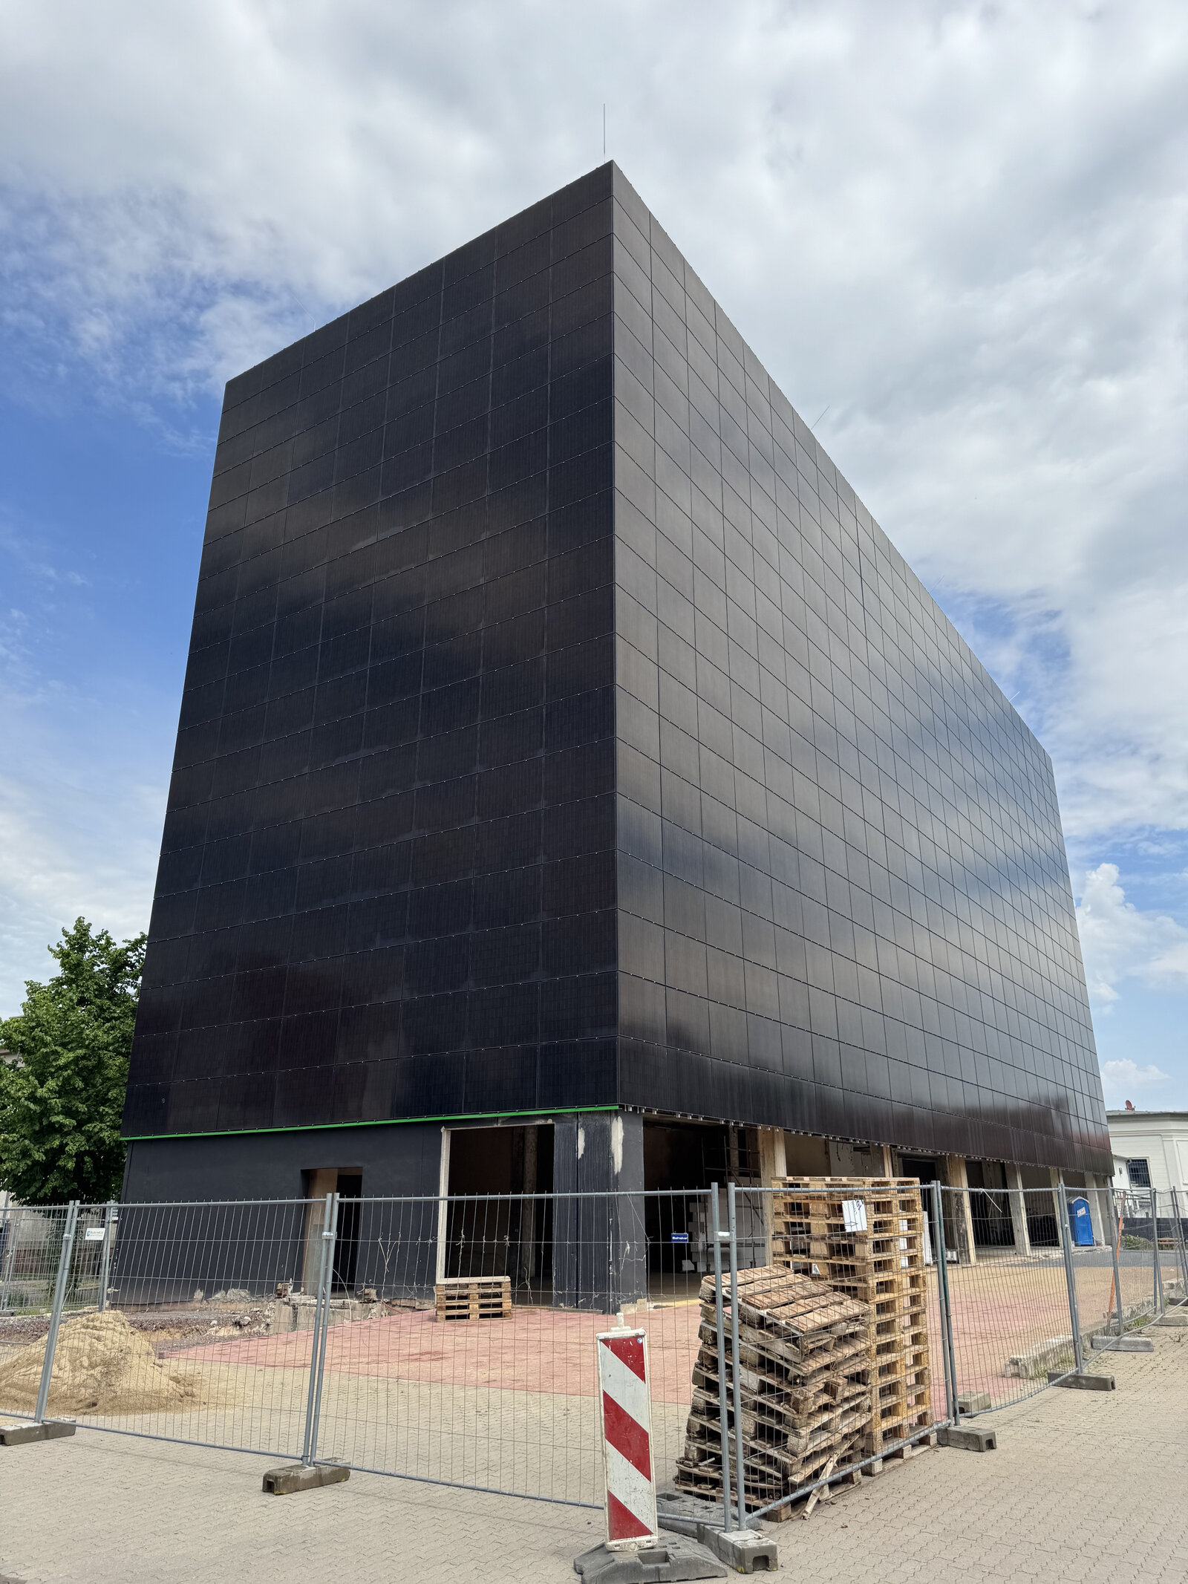
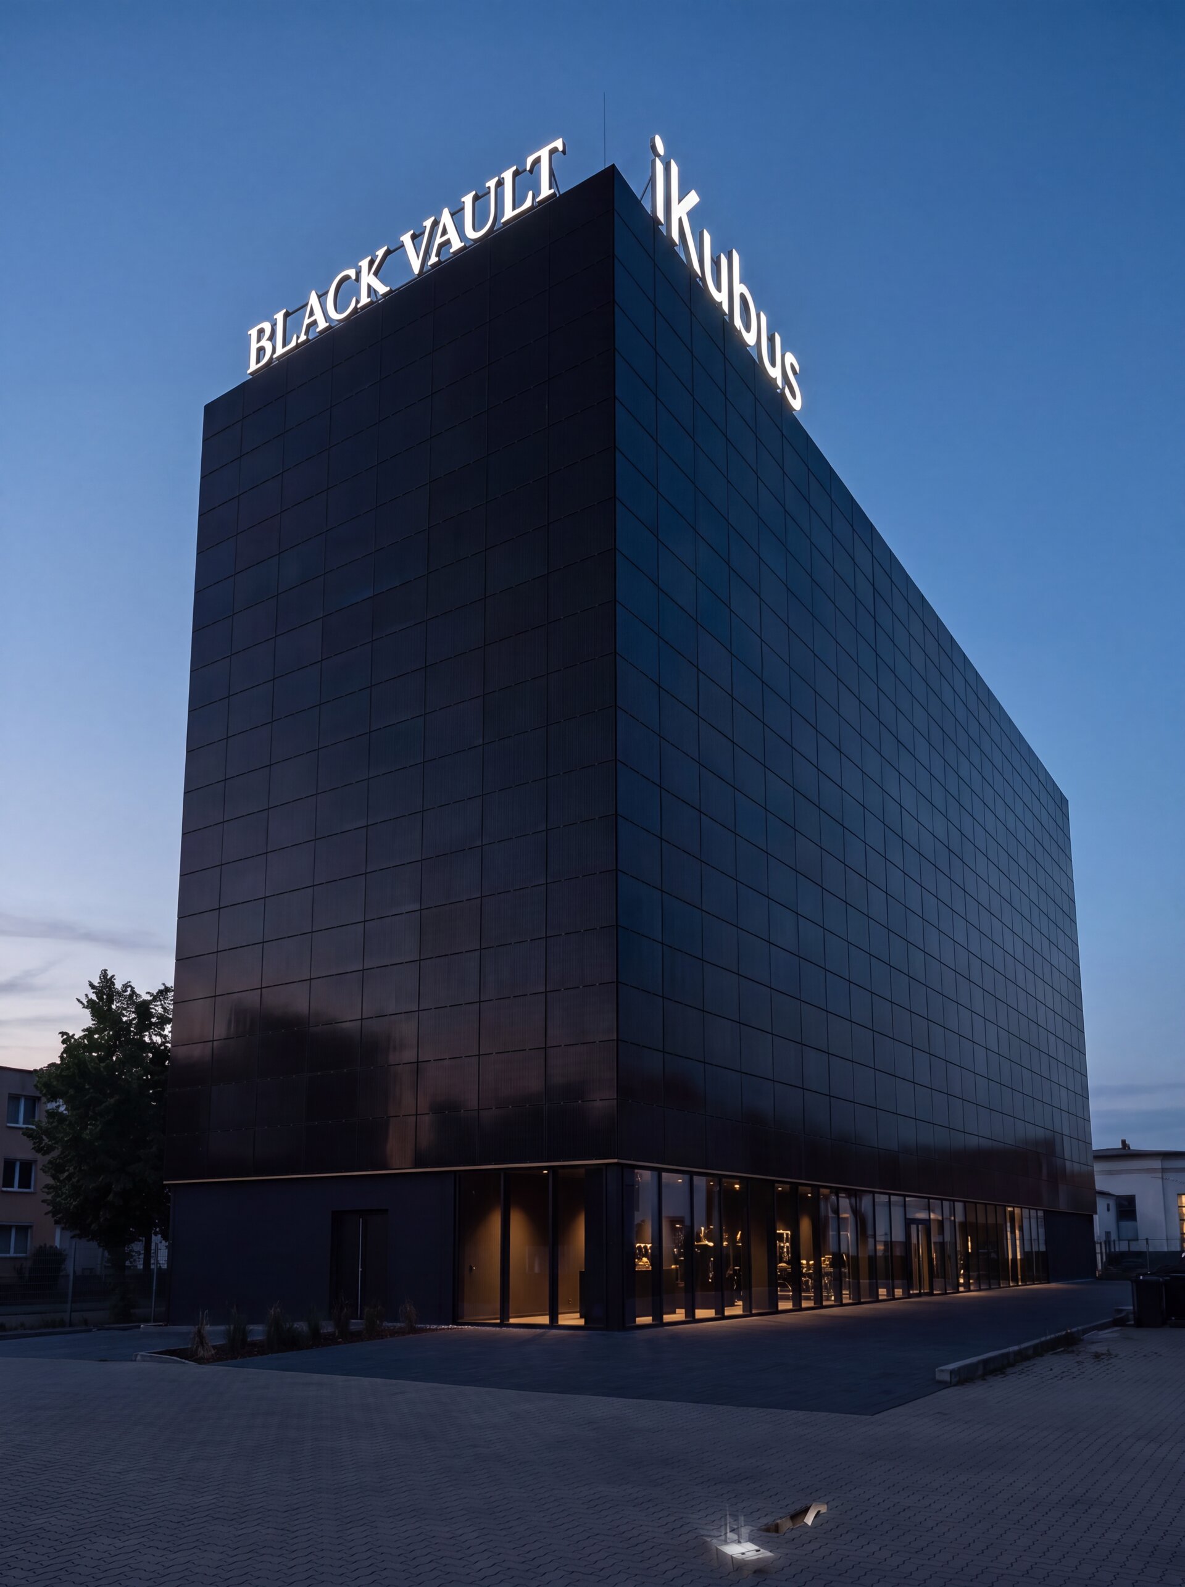
AS IT STANDS 06/2026 ↔ CONCEPT · the same corner
The energy floor carries the machine floors.
Energy below, the machine above. Here scrolling is climbing: the section holds still and the floor changes.
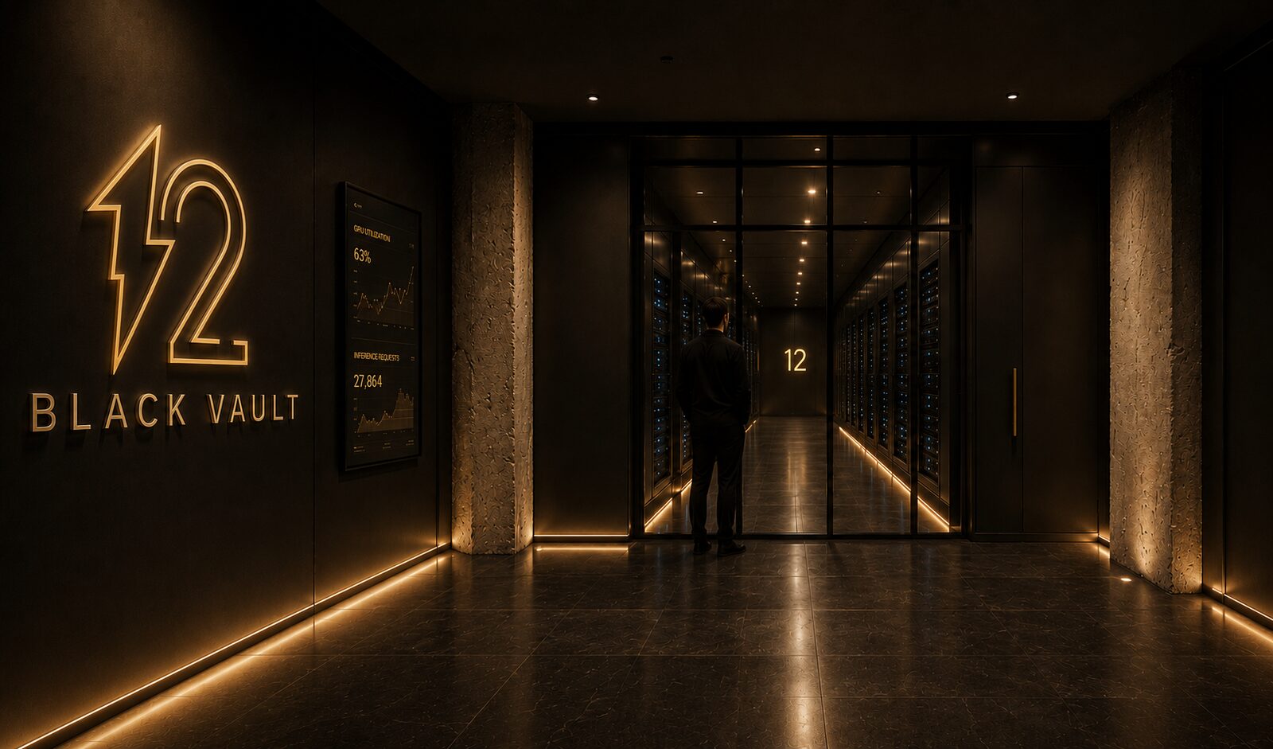
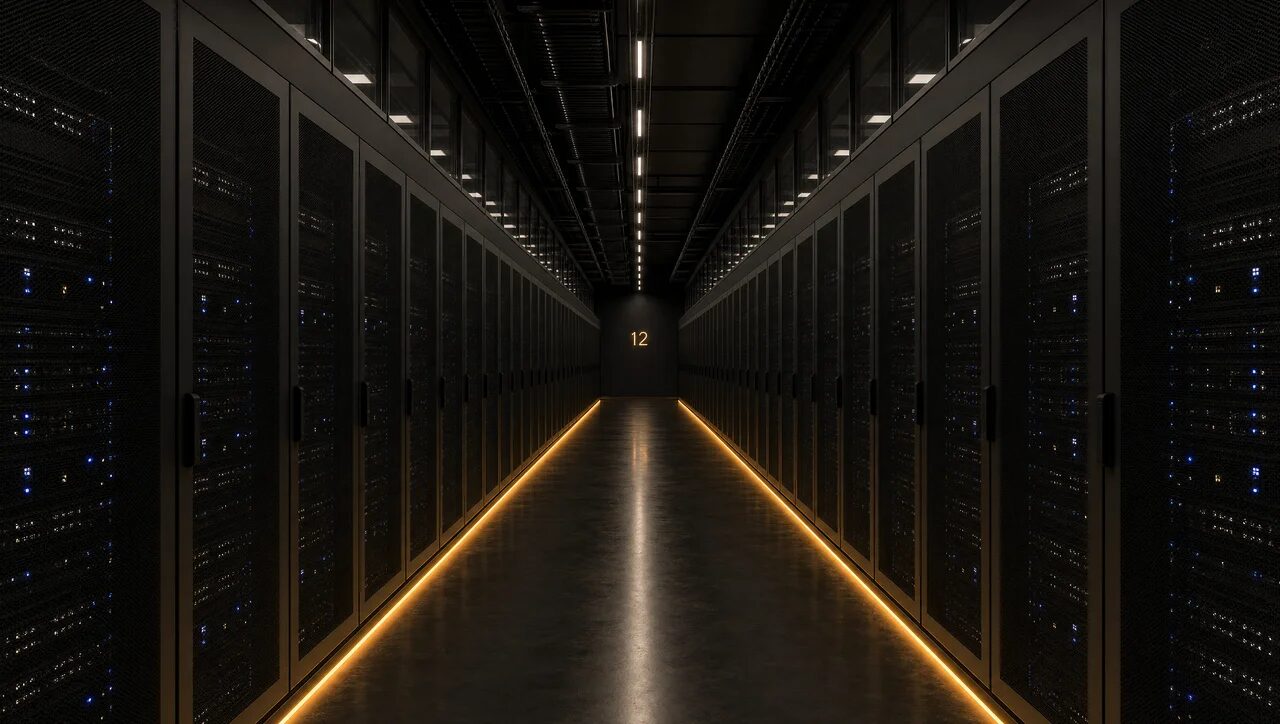
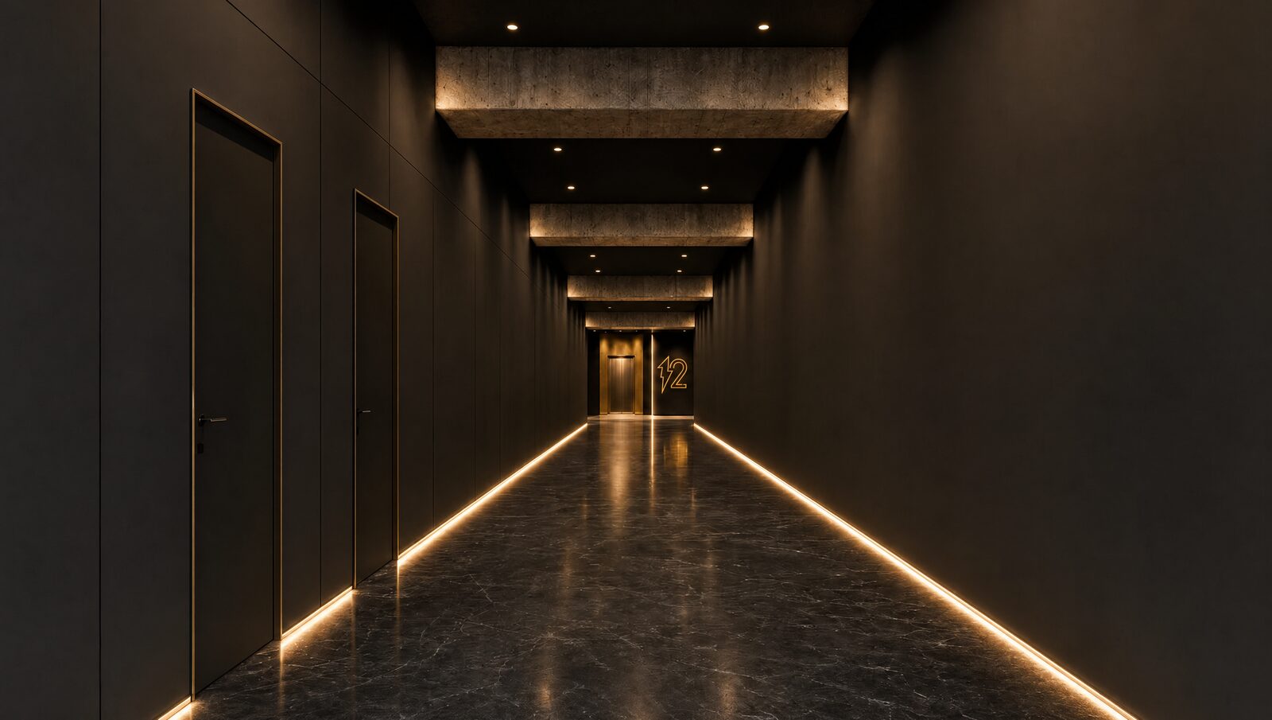
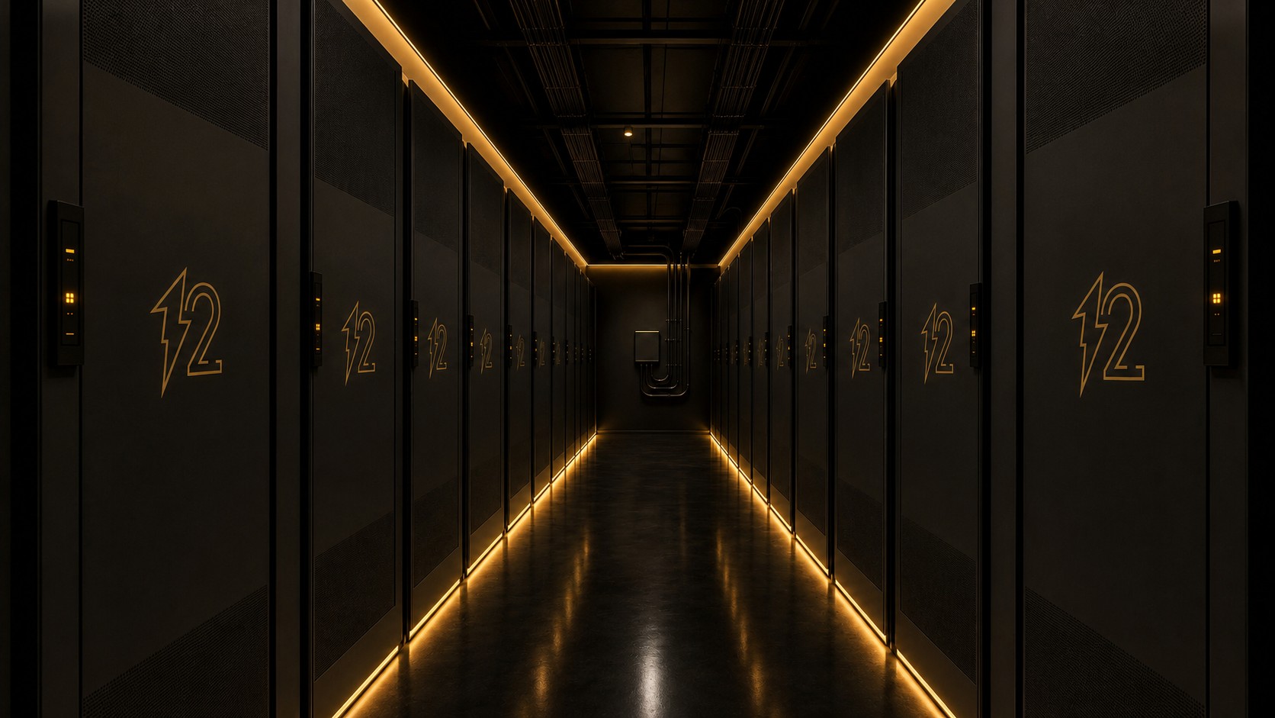
What is here. What we install. What you bring.
The same building, read as a chain. The line style is the answer, so nothing has to be taken on trust from a sentence.
- Existing
- Our scope, to be installed
- Customer configuration
- 01Grid connection1 MW existing site connection, metered, through the compact substation outside.
- 02Transformer2 MVA on site, stepping the connection down to low voltage.
- 03Low-voltage distributionThe main distribution boards, going in now: busbars fitted, cables run.
- 04Dedicated AI feedA separate new transformer for the AI stage, at the 1.5 MW development basis.
- 05UPS and PDUConditioning and distribution to the floor. Topology follows the availability class a customer specifies.
- 06Data floorTwo upper floors fitted out: containment, cable management, fire compartmentation.
- 07In-row coolingAir with hot-aisle containment, at the 13.6 kW/rack the layout is designed around.
- 08Racks and hardwareYours. Accelerator, density and redundancy are the customer's design, and they set what the floor above has to become.
Every rack count needs a density beside it.
184 positions at 13.6 kW
Counted from our two-floor rack layout at 2.5 MW IT in the 3 MW expansion case, below the ~15 kW ceiling-air-with-containment limit, hence in-row cooling.
Higher density, by design
Past that ceiling the building takes liquid to the rack, and the figure follows the accelerator a customer specifies. We compute it against your hardware.
One megawatt of site connection. The compute comes next.
Steps, not a sum.
The full rack envelope and the design density belong to the far end of this sequence, not to today's connection.
45
minutes through the old town, from the Cube's ground floor
The tourist train through the old town parks in this building. A data centre is normally a fence with a camera on it; this one has an address, a door and a timetable.
What the town getsThe programmeThis building is the first step, and the programme is dated.
The AI layer at the Cube is Black Vault's first standing project. This building is the block at the centre.
100
Black Vault network target · data centres in Germany and Europe
Target: 100 in five years · two sites under development · as of 08/2026
Come and read the plates yourself.
Everything on this page marked as existing can be seen on site. Visits are arranged with I-Kubus GmbH, in groups; tell us what you need to see and we will say what is open on the day.
Klopstockweg 10a, Quedlinburg. Ninety minutes covers all of it. Bring whoever has to sign.
- completeThe building, all seven floors
- completeThe compact substation, doors open
- completeThe transformer and the low-voltage distribution
- completeThe battery room
- completeThe photovoltaic façade, inside and out
- completeThe roof, its antennas and its plant
Notes
- 14,431 m² – VERIFIED EXISTING (EXISTING) · effective 08/2026 · source: Project data sheet · verified 06.08.2026
- 27 – VERIFIED EXISTING (MEASURED) · effective 06/2017 · source: Structural drawing · verified 04.08.2026
- 328.40 m – VERIFIED EXISTING (MEASURED) · effective 06/2017 · source: Structural drawing · verified 04.08.2026
- 44.41 m – VERIFIED EXISTING (MEASURED) · effective 06/2017 · source: Structural drawing · verified 04.08.2026
- 52.60–2.67 m – VERIFIED EXISTING (MEASURED) · effective 06/2017 · source: Structural drawing · verified 04.08.2026
- 6600 kg/m² – VERIFIED EXISTING (SIGNED REPORT) · effective 01/2023 · source: Structural drawing · verified 31.07.2026
- 7184 – DESIGN BASIS (CALCULATED) · effective 08/2026 · source: Technical concept · verified 15.08.2026
- 81 MW – VERIFIED EXISTING (EXISTING) · effective 08/2026 · source: Project data sheet · verified 06.08.2026
- 91.5 MW – DESIGN BASIS (DESIGN BASIS) · effective 08/2026 · source: Letter of intent, 08/2026 · verified 15.08.2026
- 103 MW – SUBMITTED / IN PROCESS (SUBMITTED) · effective 08/2026 · source: Project data sheet · verified 09.08.2026
- 112 MVA – VERIFIED EXISTING (EXISTING) · effective 08/2026 · source: Site survey · verified 06.08.2026
- 12450 kWp – VERIFIED EXISTING (EXISTING) · effective 08/2026 · source: Technical concept · verified 22.08.2026
- 13Vodafone · Telefónica – VERIFIED EXISTING (EXISTING) · effective 08/2026 · source: Project data sheet · verified 06.08.2026
- 141,000 kp ≈ 1 t · 12 persons – VERIFIED EXISTING (MEASURED) · effective 08/2026 · source: Site survey · verified 07.08.2026
- 159,497 m² – VERIFIED EXISTING (OFFICIAL DATA) · effective 07/2026 · source: Cadastral data · verified 29.07.2026
- 16Klopstockweg 10a · Quedlinburg – VERIFIED EXISTING (EXISTING) · effective 08/2026 · source: Cadastral data · verified 29.07.2026
Document status · Revision 01 · Last factual review 03 Sept 2026