跳转到内容

平面图。

选择一个楼层,点击一个房间。每个房间打开后显示的都是其中实际存在的内容 – 由图纸本身统计得出,绝非人工转录。

Renovation to Energy Tower, QLB · Klopstockweg 10 a, 06484 Quedlinburg · Geometry from the architect's CAD · Gebäudeklasse 5 (building class 5) · Select floor, click room

可点击的平面图

Data Centre · Exhibition Corridor

1st floor · Design · pending review · 633 m² · 600 kg/m²

STAIRWELL · ELEVATOR DLC · Test Cell001 · ≈ 35 m² Main LV · Distribution002 · ≈ 35 m² MMR · Network003 · ≈ 62 m² Whitespace South004 · ≈ 173 m² Whitespace North005 · ≈ 91 m² Exhibition Corridor006 · ≈ 104 m² VISITOR ROUTE TO ELEVATOR EXTERIOR ELEVATOR location to be confirmed 722 721 717 722 723 720 4403 480 241 479 1299 G F E D C B A 1 2 3 4 N 0 20 m

← → 可点击的平面图

92 rack positions · about 1.0 MW at 15 kW per rackthe 18 battery rooms of the existing planning are gone: the floor is entirely free for data

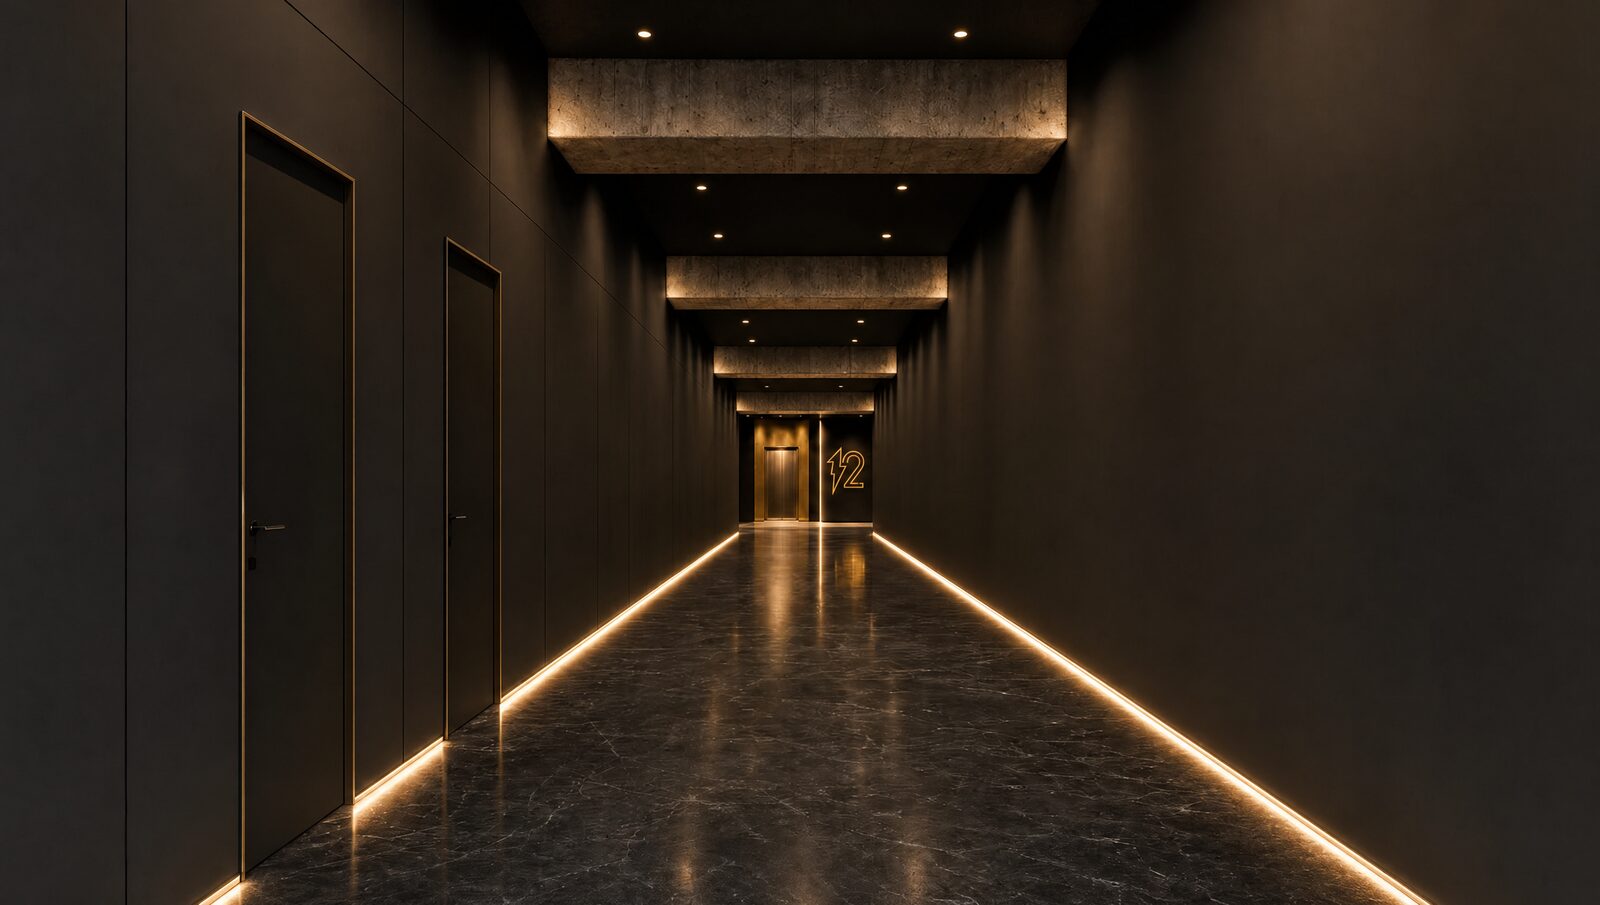
92 rack positions in two containments back to back. The central corridor is glazed to both machine rooms, EI 90: you watch the machine work without entering the room. At the west gable a direct-liquid-cooling test cell runs, also behind glass.
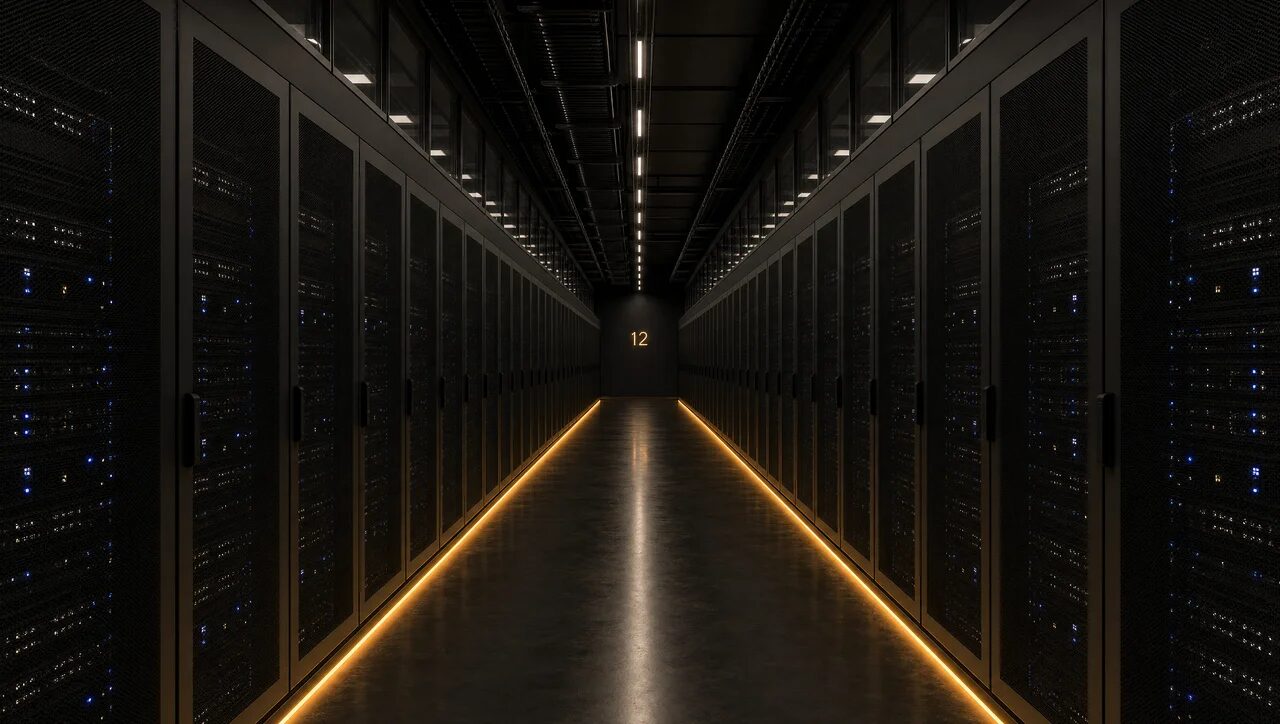
CONCEPT · Server Room · the cold aisle
CONCEPT · Corridor – the central spine, arrival at the elevator
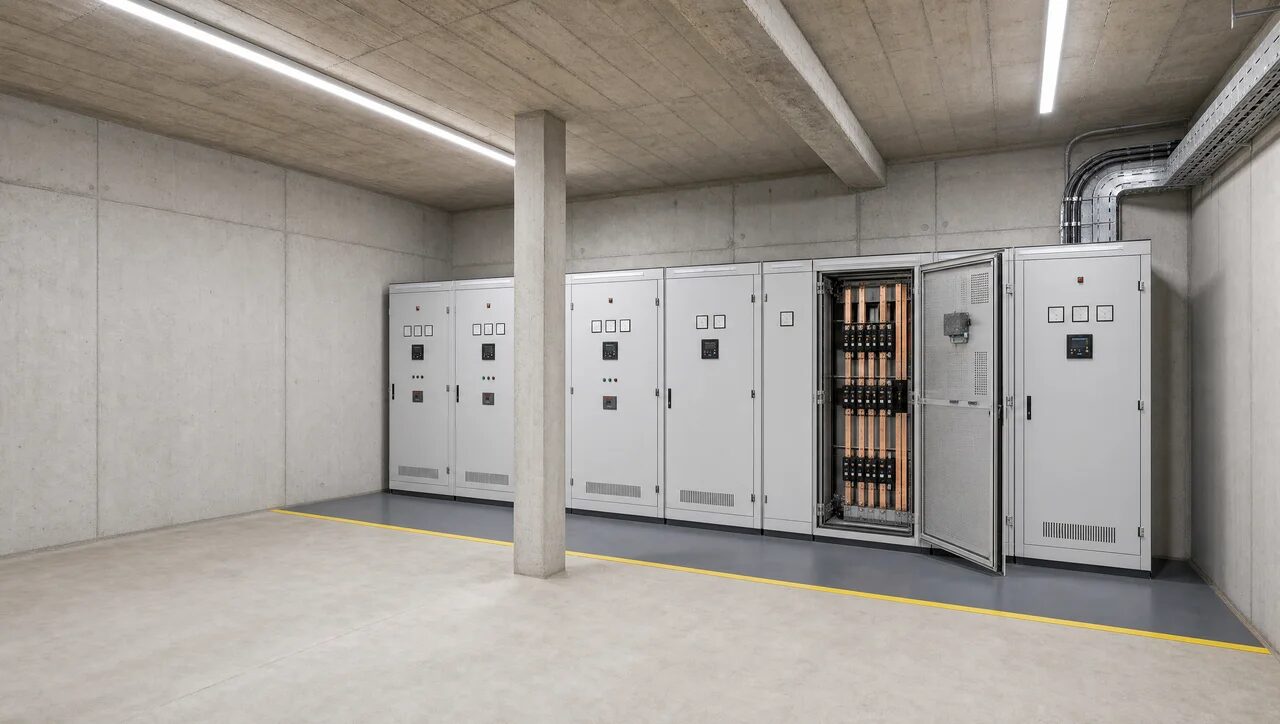
CONCEPT · Technical Center (main LV distribution)

Concept, pending review · not for construction · uses are proposals to be coordinated with the Projektbüro (project office) · 12 Elements Ltd
还可以去哪里看看。

网站的其余部分,包括尽职调查读者所需要的内容,以及法律所要求的内容。