도면.
층을 선택하고 방을 클릭하십시오. 모든 방은 실제로 그 안에 있는 내용과 함께 열리며, 이는 도면 자체에서 집계된 것으로 수작업으로 옮겨 적은 것이 아닙니다.
Renovation to Energy Tower, QLB · Klopstockweg 10 a, 06484 Quedlinburg · Geometry from the architect's CAD · Gebäudeklasse 5 (building class 5) · Select floor, click room
클릭 가능한 평면도
Data Centre · Exhibition Corridor
1st floor · Design · pending review · 633 m² · 600 kg/m²
← → 클릭 가능한 평면도
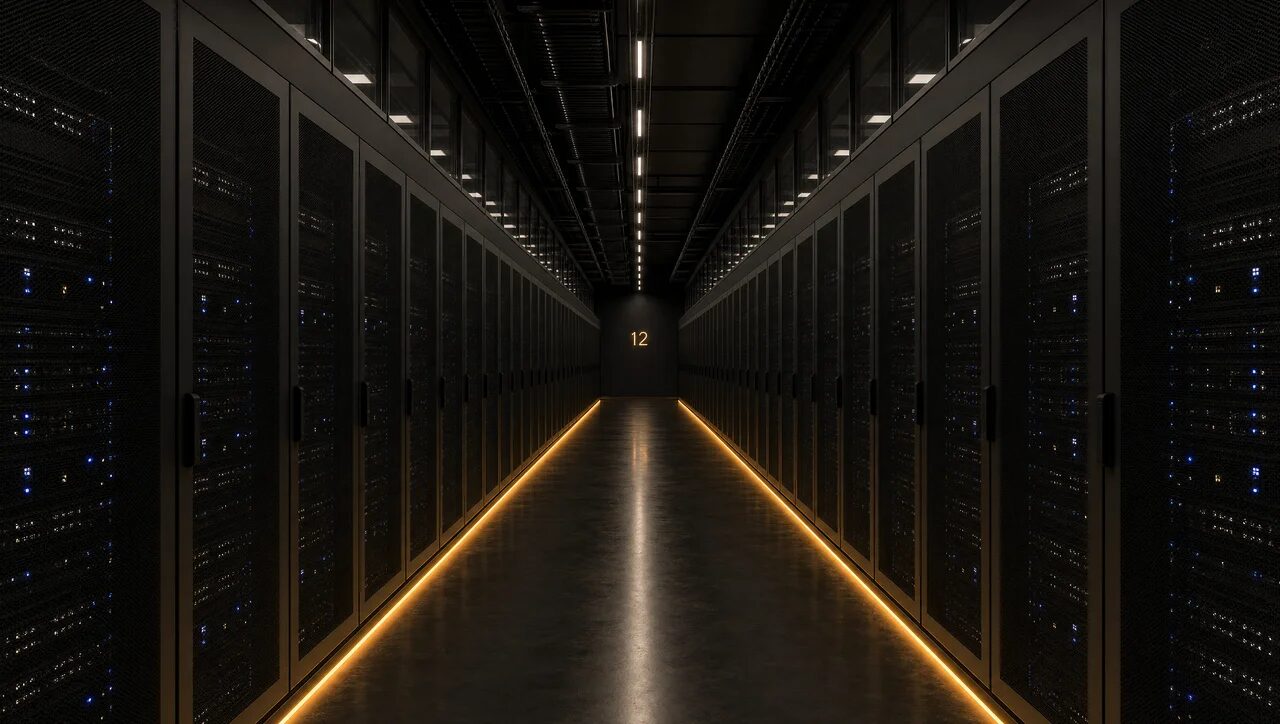
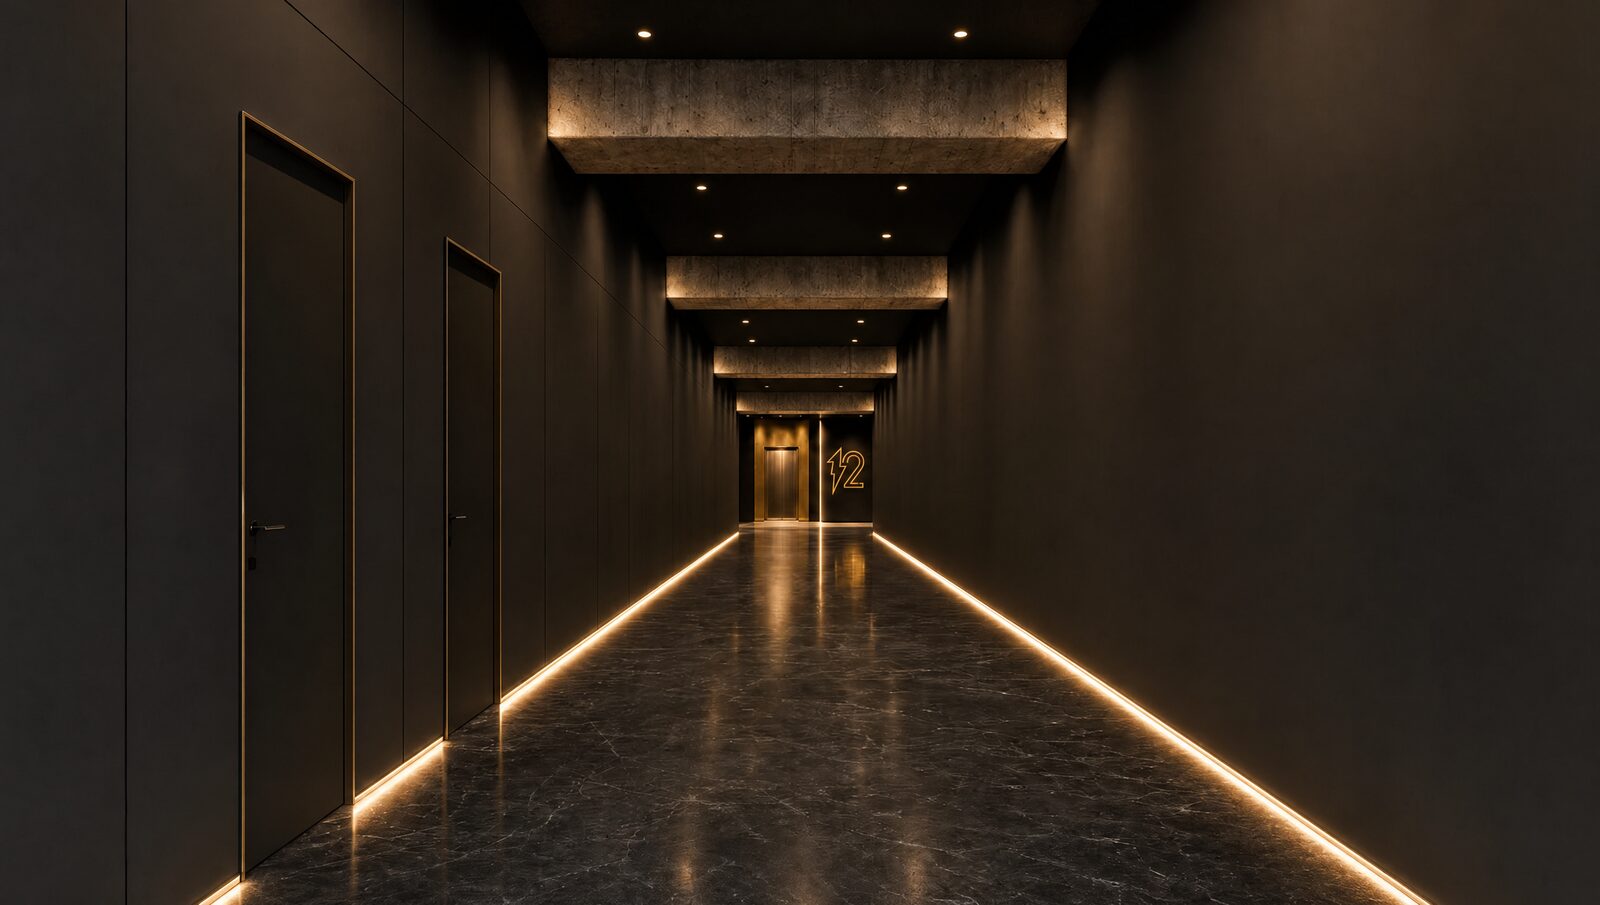
92 rack positions in two containments back to back. The central corridor is glazed to both machine rooms, EI 90: you watch the machine work without entering the room. At the west gable a direct-liquid-cooling test cell runs, also behind glass.
Concept, pending review · not for construction · uses are proposals to be coordinated with the Projektbüro (project office) · 12 Elements Ltd